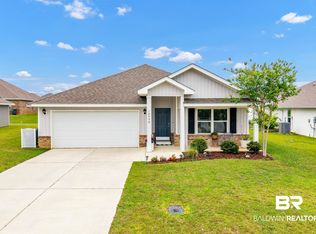
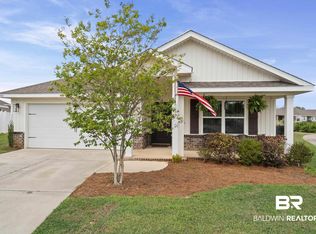
GOLD FORTIFIED ROOF WITH A SALT WATER POOL — where luxury living meets resort-style relaxation! This stunning 4-bedroom, 3-bath Destin plan with Gold Fortified home offers the perfect blend of elegance, functionality, and outdoor living, all set on a spacious lot with a 3-car garage. Step inside to an open-concept floor plan featuring a spacious family room with elegant tray ceilings, and a designer kitchen complete with granite countertops, painted cabinetry, stainless steel appliances, and ample storage. Whether you're hosting a gathering or enjoying a quiet night in, this home is built for both comfort and style. The private master suite serves as a peaceful retreat with generous space and natural light, while three additional bedrooms offer flexibility for family, guests, or a home office.Step outside to your backyard oasis, where a covered back porch overlooks a sparkling custom 16x31 gunite saltwater pool, installed in 2022. With a 3-foot shallow end and 5-foot deep end, it’s perfect for both play and relaxation. The lush Greyoia sod, upgraded gutters, and meticulously designed landscaping create a serene and private setting you’ll love coming home to. As a resident of Jubilee Farms, you’ll enjoy resort-style amenities including: Multiple community pools and a splash pad A fully-equipped fitness center and yoga rooms Playground, fire pit, and grilling area Scenic walking trails throughout the neighborhood All of this is conveniently located just minutes from I-10, shopping, dining, and everything Daphne has to offer. Don’t miss your chance to own a piece of paradise — schedule your private showing today!
Closed
Zillow last checked:
Listing updated:
Bought with:
Sherry A Roberts, 102947
Elite RE Solutions, LLC Gulf Coast
Source: Baldwin Realtors,MLS#: 395361
Price history
| Date | Event | Price |
|---|---|---|
| 9/11/2026 | Sold | $410,000-3.5%$178/sqft |
Source:  Baldwin Realtors #395361 Report a problem Baldwin Realtors #395361 Report a problem | ||
| 8/20/2026 | Contingent | $425,000+1.2%$184/sqft |
Source: My State MLS #11695596 Report a problem | ||
| 8/20/2026 | Pending sale | $420,000$182/sqft |
Source:  GCMLS #7756005 Report a problem GCMLS #7756005 Report a problem | ||
| 8/7/2026 | Price change | $420,000-1.2%$182/sqft |
Source: GCMLS #7756005 Report a problem | ||
| 7/18/2026 | Price change | $425,000-1.2%$184/sqft |
Source: My State MLS #11695596 Report a problem | ||
| 4/20/2026 | Listed for sale | $430,000$187/sqft |
Source: Baldwin Realtors #395361 Report a problem | ||
| 3/17/2026 | Listing removed | $430,000$187/sqft |
Source: Baldwin Realtors #386541 Report a problem | ||
| 2/26/2026 | Price change | $430,000-1.1%$187/sqft |
Source: GCMLS #7665910 Report a problem | ||
| 2/2/2026 | Price change | $435,000-3.3%$189/sqft |
Source: GCMLS #7665910 Report a problem | ||
| 1/12/2026 | Listed for sale | $450,000$195/sqft |
Source: GCMLS #7665910 Report a problem | ||
| 1/10/2026 | Pending sale | $450,000$195/sqft |
Source: Baldwin Realtors #386541 Report a problem | ||
| 10/14/2025 | Listed for sale | $450,000+40.7%$195/sqft |
Source: Baldwin Realtors #386541 Report a problem | ||
| 5/3/2021 | Sold | $319,800$139/sqft |
Source: Public Record Report a problem | ||
| 3/10/2021 | Pending sale | $319,800$139/sqft |
Source: D.R. Horton - Baldwin Report a problem | ||
| 3/10/2021 | Listed for sale | $319,800$139/sqft |
Source: D.R. Horton - Baldwin Report a problem | ||
| 3/10/2021 | Pending sale | $319,800$139/sqft |
Source:  DR Horton Report a problem DR Horton Report a problem | ||
| 3/3/2021 | Price change | $319,800+0.6%$139/sqft |
Source: DR Horton Report a problem | ||
| 1/8/2021 | Price change | $317,800+1.6%$138/sqft |
Source: D.R. Horton - Baldwin Report a problem | ||
| 11/21/2020 | Listed for sale | $312,800$136/sqft |
Source: D.R. Horton - Baldwin Report a problem | ||
| 10/9/2020 | Listing removed | $312,800$136/sqft |
Source: D.R. Horton - Baldwin Report a problem | ||
| 9/17/2020 | Price change | $312,800+0.9%$136/sqft |
Source: D.R. Horton - Baldwin Report a problem | ||
| 9/5/2020 | Price change | $309,900+1.3%$135/sqft |
Source: D.R. Horton - Baldwin Report a problem | ||
| 8/27/2020 | Listed for sale | $305,900$133/sqft |
Source: D.R. Horton - Baldwin Report a problem | ||


Get a cash offer in 3 minutes
Find out how much your home could sell for in as little as 3 minutes with a no-obligation cash offer.
Estimated market value
$413,500
