Look no further! You won’t find many Camden floor plans under $400K—especially one within walking distance to the amenities! Welcome to Jubilee Farms, one of Daphne’s most sought-after communities, offering resort-style amenities and an unbeatable location. This beautifully designed Camden floor plan features 4 bedrooms, 3.5 bathrooms, and a versatile bonus room, offering the perfect combination of space, comfort, and functionality. The open-concept layout is ideal for both everyday living and entertaining. The chef’s kitchen showcases granite countertops, stainless steel appliances, a gas range, tile backsplash, coffee nook, and a large beadboard-accented island overlooking the great room, dining area, and breakfast nook. The spacious great room features a trey ceiling and double French doors that open to the covered back porch, creating an easy flow for indoor-outdoor living. The private primary suite offers a trey ceiling, abundant natural light, and a spa-like bath with a soaking tub, separate shower, double vanity, and large walk-in closet. Bedrooms 2 and 3 share a Jack-and-Jill bath with a double vanity, while Bedroom 4 features its own private bath and walk-in closet. A standout feature is the bonus room, complete with built-in cabinetry, a sink, and space for a mini refrigerator—perfect for a media room, home office, playroom, game room, or guest retreat. Step outside to the covered back porch overlooking a backyard with fruit trees, providing a peaceful place to relax. Best of all, this home is just a short walk from the neighborhood pool and Jubilee Farms’ resort-style amenities. Buyer to verify all information during due diligence.
Pending
Price cut: $10K (9/28)
$399,900
24811 Smarty Jones Cir, Daphne, AL 36526
4beds
2,785sqft
Single Family Residence, Residential
Built in 2021
10,018 Square Feet Lot
$-- Zestimate®
$144/sqft
$109/mo HOA
What's special
Coffee nookLarge beadboard-accented islandOpen-concept layoutVersatile bonus roomGas rangeTile backsplashStainless steel appliances
- 94 days
- 696
- 51
Zillow last checked:
Listing updated:
Listed by:
Leanne Brown 225-347-4300,
Bellator Real Estate, LLC
Source: GCMLS,MLS#: 7806983
Facts & features
Interior
Bedrooms & bathrooms
- Bedrooms: 4
- Bathrooms: 4
- Full bathrooms: 3
- 1/2 bathrooms: 1
Heating
- Central
Cooling
- Central Air, Ceiling Fan(s)
Appliances
- Included: Disposal, Dishwasher, ENERGY STAR Qualified Appliances, Gas Range, Microwave
- Laundry: Laundry Room
Features
- Walk-In Closet(s)
- Basement: None
- Has fireplace: No
- Fireplace features: None
Interior area
- Total structure area: 2,785
- Total interior livable area: 2,785 sqft
Property
Parking
- Total spaces: 3
- Parking features: Attached, Garage, Garage Door Opener, Garage Faces Rear
- Attached garage spaces: 3
Accessibility
- Accessibility features: None
Features
- Levels: One
- Patio & porch: Patio, Rear Porch
- Exterior features: Private Yard
- Pool features: None
- Spa features: None
- Fencing: Partial,Vinyl
- Has view: Yes
- View description: Other
- Waterfront features: None
Lot
- Size: 10,018 Square Feet
- Dimensions: 140 x 72 x 140 x 71
- Features: Back Yard, Front Yard, Landscaped
Details
- Additional structures: Garage(s)
- Parcel number: 4307260000006250
Construction
Type & style
- Home type: SingleFamily
- Architectural style: Traditional
- Property subtype: Single Family Residence, Residential
Materials
- Brick 3 Sided, HardiPlank Type
- Foundation: Slab
- Roof: Composition
Condition
- Year built: 2021
Utilities & green energy
- Electric: None
- Sewer: Public Sewer
- Water: Public
- Utilities for property: Electricity Available
Green energy
- Energy efficient items: Appliances, HVAC, Windows, Water Heater
Community & HOA
Community
- Features: Clubhouse, Fishing, Fitness Center, Pool, Sidewalks, Street Lights
- Subdivision: Jubilee Farms
HOA
- Has HOA: Yes
- HOA fee: $1,312 annually
Location
- Region: Daphne
Financial & listing details
- Price per square foot: $144/sqft
- Tax assessed value: $436,000
- Annual tax amount: $1,978
- Date on market: 7/17/2026
- Electric utility on property: Yes
- Road surface type: Asphalt
Estimated market value
Not available
Estimated sales range
Not available
Not available
Price history
| Date | Event | Price |
|---|---|---|
| 9/29/2026 | Pending sale | $399,900$144/sqft |
Source:  Baldwin Realtors #399601 Report a problem Baldwin Realtors #399601 Report a problem | ||
| 9/28/2026 | Price change | $399,900-2.4%$144/sqft |
Source: Baldwin Realtors #399601 Report a problem | ||
| 9/15/2026 | Price change | $409,900-2.2%$147/sqft |
Source: Baldwin Realtors #399601 Report a problem | ||
| 8/24/2026 | Price change | $419,000-3.7%$150/sqft |
Source:  GCMLS #7806983 Report a problem GCMLS #7806983 Report a problem | ||
| 8/18/2026 | Price change | $435,000-2.2%$156/sqft |
Source: GCMLS #7806983 Report a problem | ||
| 8/14/2026 | Listed for sale | $444,999$160/sqft |
Source: Baldwin Realtors #399601 Report a problem | ||
| 8/9/2026 | Pending sale | $444,999$160/sqft |
Source: GCMLS #7806983 Report a problem | ||
| 7/30/2026 | Price change | $444,999-3.1%$160/sqft |
Source: GCMLS #7806983 Report a problem | ||
| 7/17/2026 | Listed for sale | $459,000$165/sqft |
Source: Baldwin Realtors #399601 Report a problem | ||
| 7/16/2026 | Listing removed | $459,000$165/sqft |
Source: Baldwin Realtors #397779 Report a problem | ||
| 7/13/2026 | Price change | $459,000-1.3%$165/sqft |
Source: Baldwin Realtors #397779 Report a problem | ||
| 6/10/2026 | Listed for sale | $465,000$167/sqft |
Source: Baldwin Realtors #397779 Report a problem | ||
Public tax history
| Year | Property taxes | Tax assessment |
|---|---|---|
| 2025 | $4,011 +2% | $87,200 +2% |
| 2024 | $3,932 -1% | $85,480 -1% |
| 2023 | $3,973 | $86,360 +230.4% |
| 2022 | -- | $26,140 +3.9% |
| 2021 | $581 +80.7% | $25,160 +236.4% |
| 2020 | $322 | $7,480 |
Find assessor info on the county website
Monthly payment
Est. payment
Payment breakdown
Explore the cost of this home by adjusting the details. Changes won't be saved.Climate risks
Neighborhood: 36526
Nearby schools
Schools provided by the listing agent
- Middle: W J Carroll
- High: Daphne
Source: GCMLS. This data may not be complete. We recommend contacting the local school district to confirm school assignments for this home.
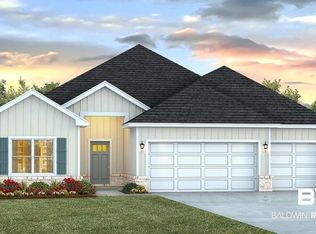
- $472,5004 bd3 ba2.4k sqft24799 Smarty Jones Cir #228, Daphne, AL 36526Off Market
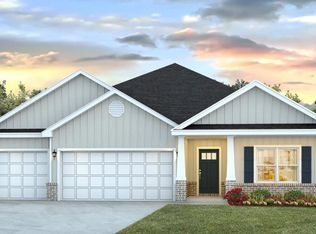
- $425,4004 bd3 ba2.3k sqft24823 Smarty Jones Cir, Daphne, AL 36526Off Market
- $396,2004 bd3 ba2.3k sqft24613 Smarty Jones Cir #238, Destin Daphne, AL 36526Off Market

- $430,7004 bd1 ba2.7k sqft24649 Smarty Jones Cir, Daphne, AL 36526Off Market
Similar homes
- $399,9004 bd2 ba2.3k sqft24966 Spectacular Bid Loop, Daphne, AL 36526For Sale
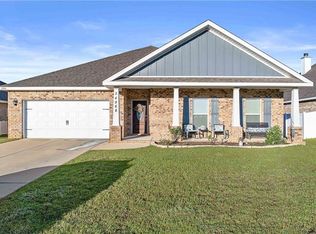 MLS ID #7773773, Jerri Fike, Coldwell Banker Reehl Prop Fairhope. GCMLS
 - from $430,9004 bd3 ba2.4k sqftThe Hawthorne Plan, Jubilee Farms, Daphne, AL 36526New Construction
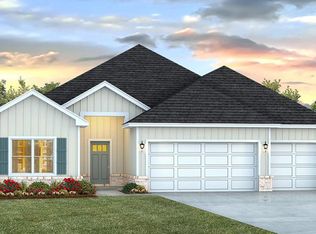 DR Horton
 - $489,0004 bd3 ba2.4k sqft24625 Seattle Slew Way, Daphne, AL 36526For Sale
 MLS ID #7743881, Lillian Thomas, Ashurst & Niemeyer LLC. GCMLS
 - $444,0005 bd3 ba2.5k sqft10900 Native Dancer Way, Daphne, AL 36526For Sale
 MLS ID #7783265, Susan Pascoe, Roberts Brothers, Inc Malbis. GCMLS
