Welcome to your new home in Daphne, Alabama! This beautiful property is a traditional, two-story detached home boasting 2,235 square feet of living space. With four spacious bedrooms and two and a half bathrooms, this residence offers ample room for relaxation and entertainment.
Built in 2006, this well-maintained home is located in the convenient Sehoy community, just a stone's throw from scenic parks and vibrant local amenities. Fortified roof 2024, new HVAC 2025, new fence 2024 and new back deck 2026. Enjoy the comforts of an open living and dining area, ideal for gatherings. The kitchen features new modern appliances (2025) that cater to your culinary needs. House has Leviton home automation switches for the majority of the overhead lighting which allows for app and remote control of lighting!
This home includes a convenient attached double garage and a fenced yard, perfect for outdoor activities. The first floor primary bedroom is thoughtfully designed with an en-suite bathroom that includes a jetted tub and separate shower.
Situated on a corner lot, this property features a variety of interior amenities, including high ceilings and ceiling fans for ultimate comfort. In addition, the annual homeowners association fee covers management and common area maintenance for a stress-free living experience.
Don't miss the opportunity to make this charming home yours. Schedule your appointment today to see it in person before it's gone!
Active under contract
$435,000
27595 Claiborne Cir, Daphne, AL 36526
4beds
2,235sqft
Single Family Residence
Built in 2006
6,534 Square Feet Lot
$-- Zestimate®
$195/sqft
$26/mo HOA
What's special
Fenced yardFour spacious bedroomsAttached double garageCorner lotTraditional two-story detached homeHigh ceilingsFirst floor primary bedroom
- 26 days
- 570
- 18
Zillow last checked:
Listing updated:
Listed by:
Jaime Cooper 251-929-4545,
Exit Realty Lyon & Associates, Inc., Fairhope
Source: Baldwin Realtors,MLS#: 410660
Facts & features
Interior
Bedrooms & bathrooms
- Bedrooms: 4
- Bathrooms: 3
- Full bathrooms: 2
- 1/2 bathrooms: 1
Heating
- Electric
Appliances
- Included: Dryer, Washer, Disposal, Microwave, Dishwasher
Features
- En Suite, Storage, Ceiling Fan(s), High Ceilings, Split Bedroom Plan
- Flooring: Tile, Wood, Luxury Vinyl Plank
- Has fireplace: No
- Fireplace features: No Fireplace
Interior area
- Total interior livable area: 2,235 sqft
Video & virtual tour
Property
Parking
- Parking features: Attached, Double Garage, Garage Door Opener
- Has garage: Yes
Features
- Stories: 2
- Patio & porch: Patio, Rear Porch, Front Porch, Covered Patio
- Exterior features: Irrigation Sprinkler
- Pool features: None
- Fencing: Fenced
- Has view: Yes
- View description: Eastern View
- Waterfront features: No Waterfront
Lot
- Size: 6,534 Square Feet
- Features: Corner Lot, Inside Lot, Some Trees, Subdivision, Less Than 1 Acre, Irregular/See Remarks
Details
- Parcel number: 4302100000007.113
- Special conditions: None
Construction
Type & style
- Home type: SingleFamily
- Architectural style: Traditional
- Property subtype: Single Family Residence
Materials
- Roof: Dimensional
Condition
- Year built: 2006
Utilities & green energy
- Utilities for property: Water City, Daphne Utilities, Riviera Utilities
Community & HOA
Community
- Features: More Than Two Pets Allowed
- Security: Carbon Monoxide Detector(s), Smoke Detector(s)
- Subdivision: Sehoy
HOA
- Has HOA: Yes
- Services included: Taxes Common Area, Common Area Insurance, Association Management, Common Area Maintenance
- HOA fee: $310 annually
- HOA name: Property Shop
- HOA phone: 251-210-1818
Location
- Region: Daphne
Financial & listing details
- Price per square foot: $195/sqft
- Tax assessed value: $376,000
- Annual tax amount: $1,685
- Date on market: 9/16/2026
- Ownership type: Whole Full
Estimated market value
Not available
Estimated sales range
Not available
Not available
Price history
| Date | Event | Price |
|---|---|---|
| 9/16/2026 | Listed for sale | $435,000+93.3%$195/sqft |
Source:  Baldwin Realtors #410660 Report a problem Baldwin Realtors #410660 Report a problem | ||
| 12/27/2019 | Sold | $225,000-6.2%$101/sqft |
Source: Baldwin Realtors #288612 Report a problem | ||
| 10/1/2019 | Price change | $239,900-3.1%$107/sqft |
Source: Elite Real Estate Solutions, LLC #288612 Report a problem | ||
| 9/20/2019 | Listed for sale | $247,500$111/sqft |
Source: Elite Real Estate Solutions, LLC #288612 Report a problem | ||
Public tax history
| Year | Property taxes | Tax assessment |
|---|---|---|
| 2025 | $1,685 +0.8% | $37,600 +0.8% |
| 2024 | $1,671 +17.8% | $37,300 +17.2% |
| 2023 | $1,419 | $31,820 +17.3% |
| 2022 | -- | $27,120 +8.5% |
| 2021 | $1,041 +1.3% | $25,000 +0.2% |
| 2020 | $1,028 +1.1% | $24,960 +1.1% |
| 2019 | $1,017 +4.2% | $24,700 +4% |
| 2018 | $976 +4.3% | $23,740 +4.1% |
| 2017 | $935 | $22,800 -0.9% |
| 2016 | -- | $23,000 +6.4% |
| 2015 | -- | $21,620 +3.2% |
| 2014 | -- | $20,940 +8.7% |
| 2013 | -- | $19,260 -9.2% |
| 2011 | -- | $21,220 -8.1% |
| 2010 | -- | $23,080 -4% |
| 2009 | $989 -6.1% | $24,040 -5.9% |
| 2008 | $1,053 +4.6% | $25,540 +4.4% |
| 2007 | $1,007 | $24,460 |
Find assessor info on the county website
Monthly payment
Est. payment
Payment breakdown
Explore the cost of this home by adjusting the details. Changes won't be saved.Climate risks
Neighborhood: 36526
Nearby schools
Schools provided by the listing agent
- Elementary: Daphne East Elementary
- Middle: Daphne Middle
- High: Daphne High
Source: Baldwin Realtors. This data may not be complete. We recommend contacting the local school district to confirm school assignments for this home.


Similar homes
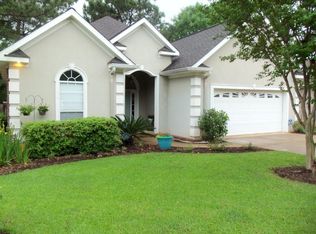
- $445,0004 bd3 ba2.1k sqft28110 Annabelle Ln, Daphne, AL 36526For Sale
 MLS ID #7796882, Chaunette Mckinney, Real Estate Store. GCMLS
 - $449,5004 bd3 ba2.4k sqft27838 Annabelle Ln, Daphne, AL 36526For Sale
 MLS ID #7819669, Laura Reeves, Coastal Alabama Real Estate. GCMLS
 - $499,0004 bd3 ba2.5k sqft8170 Creekbank Dr, Daphne, AL 36526For Sale
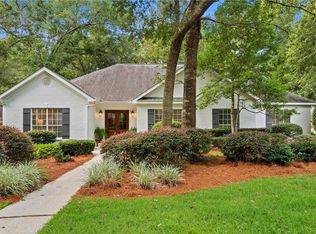 MLS ID #7802083, Michelle Beckham, Bellator Real Estate, LLC Beck. GCMLS
 - $475,0004 bd4 ba2.4k sqft11006 Secretariat Blvd, Daphne, AL 36526For Sale
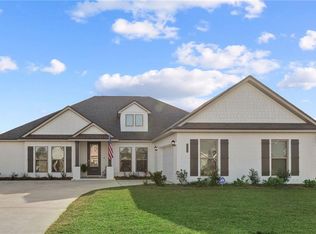 MLS ID #7710003, Kristen Baker, Bellator Real Estate LLC Mobile. GCMLS
