Skip main navigation
Closed
  • $357,280

    27525 Claiborne Cir, Daphne, AL 36526

    3beds
    1,977sqft
    Residential
    Built in 2002
    6,969 Square Feet Lot
    $358,400 Zestimate®
    $181/sqft
    $2,194 Estimated rent

    Home value

    $358,400

    $340,000 - $376,000

    $2,194/mo

    Zestimate® history
    Loading
    Loading...

    Owner options

    List your home for rent

    $2,194/mo

    Rent Zestimate®

    Find your next renter with Zillow Rental Manager. Plus, with online applications, you can quickly screen prospective tenants – for free.

    Learn more

    $2,194/mo

    Rent Zestimate®

    Refinance and save

    $1,935/mo

    Est. payment

    Refinancing to a lower rate could help reduce your monthly payments and save thousands over the life of the loan.

    See today's rates

    $1,935/mo

    Est. payment

    Explore your selling options

    Work with a Zillow partner agent

    Leverage their expertise and Zillow's premium Showcase listings to get your home seen by more buyers.

    Get started

    List with your own agent

    Get your home in front of millions of buyers by listing it on Zillow.

    Learn how to do it

    Sell it yourself

    Take full control of how buyers see your home on Zillow by listing For Sale by Owner (FSBO).

    List your home

    What's special

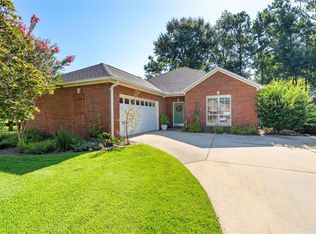
    Looking for the perfect house to downsize? This traditional home in the Sehoy subdivision (located on a popular street at the front of the neighborhood) offers a perfect layout for an empty nest, a small landscaped yard, and a recently added roof in 2025. Built in 2002, the original builder built this home for his daughter and finished it with classic touches and upgrades throughout: Crown molding in every room, coffered ceiling in the kitchen, a master closet with built-in wood shelving/organizer, and custom shelf/cabinet accents. The front of the home begins with an open front porch featuring a wood door and on the inside, a separate dining room with real hardwood flooring, looking out the front window. The open kitchen/living room layout features a corner gas log fireplace, extra crown molding and window casing, stainless appliances highlighted by a gas cooking range, backsplash, a hop up breakfast bar, & eat-in kitchen. A split floor plan with carpet in all the bedrooms; The master bath features dual sinks, a garden tub, and updated separate shower with a glass door and seating bench. Bedrooms 2 & 3 share a hallway bath on the opposite side. The washer, dryer, & kitchen fridge all remain in the home. Per Seller, the central Hvac unit is electric and approximately 5 years old. The roof is fortified bronze and put on in 2025. The back yard has a screened porch and overlooks a fenced yard with wood privacy fencing on the sides and see-through aluminum fencing across the back. There is irrigation sprinklers in the front yard and back, highlighted with Zoysia grass. A great home, it really does look as good as the pictures, schedule your visit today! Buyer to verify all information during due diligence.

    Zillow last checked:

    Listing updated:

    Listed by:

    Matt Baker 251-401-1125,

    Legendary Realty, LLC

    Bought with:

    Jeremy Knight

    Bellator Real Estate LLC Mobil

    Source: Baldwin Realtors,MLS#: 390939MLS Logo

    Facts & features

    Interior

    Bedrooms & bathrooms
    • Bedrooms: 3
    • Bathrooms: 2
    • Full bathrooms: 2
    Primary bedroom
    • Features: 1st Floor Primary, Walk-In Closet(s)
    Primary bathroom
    • Features: Double Vanity, Soaking Tub, Separate Shower, Private Water Closet
    Dining room
    • Features: Breakfast Area-Kitchen, Separate Dining Room
    Heating
    • Electric, Central
    Cooling
    • Ceiling Fan(s)
    Appliances
    • Included: Dishwasher, Disposal, Dryer, Gas Range, Refrigerator, Washer, Cooktop
    • Laundry: Inside
    Features
    • Breakfast Bar, Entrance Foyer, Ceiling Fan(s), Split Bedroom Plan
    • Flooring: Carpet, Tile, Wood
    • Windows: Window Treatments, Double Pane Windows
    • Has basement: No
    • Number of fireplaces: 1
    • Fireplace features: Gas Log, Living Room
    Interior area
    • Total structure area: 1,977
    • Total interior livable area: 1,977 sqft

    Property

    Parking
    • Total spaces: 2
    • Parking features: Attached, Garage, Garage Door Opener
    • Has attached garage: Yes
    • Covered spaces: 2
    Features
    • Levels: One
    • Stories: 1
    • Patio & porch: Covered, Screened, Front Porch
    • Exterior features: Irrigation Sprinkler
    • Fencing: Fenced
    • Has view: Yes
    • View description: Eastern View, Western View
    • Waterfront features: No Waterfront
    Lot
    • Size: 6,969 Square Feet
    • Dimensions: 60 x 115
    • Features: Less than 1 acre, Level, Few Trees, Subdivided
    Details
    • Parcel number: 4302100000007.083
    • Zoning description: Single Family Residence,Within Corp Limits

    Construction

    Type & style
    • Home type: SingleFamily
    • Architectural style: Traditional
    • Property subtype: Residential
    Materials
    • Brick, Wood Siding
    • Foundation: Slab
    • Roof: Composition,Ridge Vent
    Condition
    • Resale
    • New construction: No
    • Year built: 2002

    Utilities & green energy

    • Sewer: Public Sewer
    • Water: Public
    • Utilities for property: Daphne Utilities, Riviera Utilities

    Community & HOA

    Community
    • Features: None
    • Security: Smoke Detector(s), Carbon Monoxide Detector(s)
    • Subdivision: Sehoy
    HOA
    • Has HOA: Yes
    • Services included: Maintenance Grounds, Taxes-Common Area
    • HOA fee: $317 annually
    Location
    • Region: Daphne

    Financial & listing details

    • Price per square foot: $181/sqft
    • Tax assessed value: $330,400
    • Annual tax amount: $1,524
    • Date on market: 1/28/2026
    • Ownership: Whole/Full

    Price history

    DateEventPrice
    3/31/2026Sold$357,280+0.6%$181/sqft
    Source: Baldwin Realtors #390939 Report a problem
    2/20/2026Pending sale$355,000$180/sqft
    Source: Baldwin Realtors #390939 Report a problem
    2/12/2026Listed for sale$355,000$180/sqft
    Source: Baldwin Realtors #390939 Report a problem
    2/2/2026Pending sale$355,000$180/sqft
    Source: GCMLS #7711137 Report a problem
    1/28/2026Listed for sale$355,000+54.4%$180/sqft
    Source: Baldwin Realtors #390939 Report a problem
    6/10/2010Listing removed$229,900$116/sqft
    Source: Systems Engineering, Inc. #161015 Report a problem
    4/10/2010Price change$229,900-2.5%$116/sqft
    Source: Systems Engineering, Inc. #161015 Report a problem
    3/6/2010Listed for sale$235,900$119/sqft
    Source: Systems Engineering, Inc. #161015 Report a problem

    Public tax history

    YearProperty taxesTax assessment
    2025-- $33,040 -0.3%
    2024-- $33,140 +19.1%
    2023$1,280 $27,820 +17.5%
    2022-- $23,680 +8.2%
    2021-- $21,880 +2.1%
    2020-- $21,420 -1.4%
    2019-- $21,720 +3.9%
    2018-- $20,900 +4%
    2017-- $20,100 -1.9%
    2016$836 $20,480 +6.3%
    2015$836 +10.2%$19,260 +3.1%
    2014$758 $18,680 +9.4%
    2013$758 $17,080 -9.4%
    2011-- $18,860 -8.4%
    2010-- $20,580 -4.8%
    2009$885 -6.8%$21,620 -6.5%
    2008$949 +4.6%$23,120 +4.4%
    2007$907 +15.6%$22,140 +14.7%
    2006$785 +11.9%$19,300 +11.2%
    2005$701 +15.8%$17,360 +14.7%
    2004$606 $15,140
    2003$606 $15,140
    Find assessor info on the county website

    Neighborhood: 36526

    Nearby schools

    GreatSchools rating
    Schools provided by the listing agent
    • Elementary: Daphne East Elementary
    • Middle: Daphne Middle
    • High: Daphne High

    Source: Baldwin Realtors. This data may not be complete. We recommend contacting the local school district to confirm school assignments for this home.

    Get a cash offer in 3 minutes
    Find out how much your home could sell for in as little as 3 minutes with a no-obligation cash offer.
    Estimated market value
    $358,400
    Get a cash offer in 3 minutes
    Find out how much your home could sell for in as little as 3 minutes with a no-obligation cash offer.
    Estimated market value
    $358,400