***OPEN HOUSE, SUNDAY 9/27 2:00pm -4:00pm *** MOTIVATED SELLER! Charming 3-Bedroom Home with Basement/Bonus Space in Lake Forest/Daphne! Welcome home to this charming 3-bedroom, 2-bathroom home featuring an open-concept layout, a great kitchen, and a cozy wood-burning fireplace in the living room. Enjoy the convenience of majority laminate flooring and tile throughout. New HVAC installed in May 2025. Chimney recently Cleaned with new backdrop! The spacious primary suite features a large walk-in shower, creating a fresh and comfortable retreat. One of the home's standout features is the heated and cooled bonus room, offering endless possibilities! Use it as a home office, workshop, gym, playroom, media room, or additional flex space. Step outside to a fully fenced backyard with a large deck, perfect for entertaining, grilling, or enjoying time outdoors. With flexible living space, a great layout, and a backyard built for entertaining, this is one you won’t want to miss. Schedule your showing today!
Active
Price cut: $370 (9/22)
$259,900
207 Ridgewood Dr, Daphne, AL 36526
3beds
1,589sqft
Single Family Residence, Residential
Built in 1983
0.27 Acres Lot
$254,800 Zestimate®
$164/sqft
$60/mo HOA
What's special
Fully fenced backyardOpen-concept layoutFlexible living spaceGreat layoutGreat kitchenLarge walk-in showerSpacious primary suite
- 20 days
- 756
- 54
Likely to sell faster than
Zillow last checked:
Listing updated:
Listed by:
Courtney Pugh 251-447-6885,
DP & Associates Real Estate Co
Source: GCMLS,MLS#: 7833113
Facts & features
Interior
Bedrooms & bathrooms
- Bedrooms: 3
- Bathrooms: 2
- Full bathrooms: 2
Heating
- Central, Electric
Cooling
- Ceiling Fan(s), Central Air
Appliances
- Included: Dishwasher, Disposal, Electric Oven, Electric Range, Range Hood, Refrigerator
- Laundry: In Basement
Features
- Other
- Flooring: Ceramic Tile, Laminate
- Windows: Insulated Windows
- Basement: Finished
- Has fireplace: Yes
- Fireplace features: Wood Burning Stove
Interior area
- Total structure area: 1,589
- Total interior livable area: 1,589 sqft
Video & virtual tour
Property
Parking
- Total spaces: 1
- Parking features: Attached, Garage
- Attached garage spaces: 1
Accessibility
- Accessibility features: None
Features
- Levels: One
- Patio & porch: Deck, Front Porch
- Exterior features: None
- Pool features: None
- Has spa: Yes
- Spa features: Community
- Fencing: Fenced
- Has view: Yes
- View description: Other
- Waterfront features: None
Lot
- Size: 0.27 Acres
- Dimensions: 144 x 82
- Features: Back Yard, Front Yard
Details
- Additional structures: None
- Parcel number: 4303050005007000
- Special conditions: Sold As/Is
Construction
Type & style
- Home type: SingleFamily
- Architectural style: Traditional
- Property subtype: Single Family Residence, Residential
Materials
- Wood Siding
- Foundation: Slab
- Roof: Composition,Shingle
Condition
- Year built: 1983
Utilities & green energy
- Electric: Other
- Sewer: Public Sewer
- Water: Public
- Utilities for property: Cable Available, Electricity Available, Natural Gas Available, Phone Available, Sewer Available, Water Available
Green energy
- Energy efficient items: None
Community & HOA
Community
- Features: Fitness Center, HOA, Pool, Other
- Subdivision: Lake Forest
HOA
- Has HOA: Yes
- HOA fee: $60 monthly
Location
- Region: Daphne
Financial & listing details
- Price per square foot: $164/sqft
- Tax assessed value: $249,200
- Annual tax amount: $1,102
- Date on market: 9/4/2026
- Electric utility on property: Yes
- Road surface type: Asphalt
Estimated market value
$254,800
$242,000 - $268,000
$1,813/mo
Price history
| Date | Event | Price |
|---|---|---|
| 9/22/2026 | Price change | $259,900-0.1%$164/sqft |
Source:  GCMLS #7833113 Report a problem GCMLS #7833113 Report a problem | ||
| 9/5/2026 | Listed for sale | $260,270+6.7%$164/sqft |
Source: GCMLS #7833113 Report a problem | ||
| 3/4/2024 | Sold | $244,000+4.3%$154/sqft |
Source:  Baldwin Realtors #356979 Report a problem Baldwin Realtors #356979 Report a problem | ||
| 1/30/2024 | Listed for sale | $234,000+57%$147/sqft |
Source: Baldwin Realtors #356979 Report a problem | ||
| 10/29/2018 | Sold | $149,000-0.6%$94/sqft |
Source: Baldwin Realtors #273001 Report a problem | ||
| 9/21/2018 | Price change | $149,900-3.2%$94/sqft |
Source: Elite By The Beach #273001 Report a problem | ||
| 8/8/2018 | Listed for sale | $154,900+47.4%$97/sqft |
Source: Elite By The Beach #273001 Report a problem | ||
| 11/24/2009 | Sold | $105,098-30.1%$66/sqft |
Source: Public Record Report a problem | ||
| 12/21/2007 | Sold | $150,450+43.3%$95/sqft |
Source: Public Record Report a problem | ||
| 7/3/2007 | Sold | $105,000$66/sqft |
Source: Public Record Report a problem | ||
Public tax history
| Year | Property taxes | Tax assessment |
|---|---|---|
| 2025 | $1,102 +22.6% | $24,940 +21.5% |
| 2024 | $899 +18.1% | $20,520 +17.1% |
| 2023 | $761 | $17,520 +10.2% |
| 2022 | -- | $15,900 +10.1% |
| 2021 | $576 +0.8% | $14,440 +0.7% |
| 2020 | $572 +9.7% | $14,340 +9% |
| 2019 | $521 +6.9% | $13,160 +6.3% |
| 2018 | $487 +6% | $12,380 +5.5% |
| 2017 | $460 | $11,740 +5% |
| 2016 | $460 | $11,180 +2.2% |
| 2015 | -- | $10,940 +4% |
| 2014 | -- | $10,520 -7.1% |
| 2013 | -- | $11,320 -5.2% |
| 2011 | -- | $11,940 -52.2% |
| 2010 | -- | $24,960 -9.1% |
| 2009 | $483 -51% | $27,460 +19.8% |
| 2008 | $986 -3.4% | $22,920 -3.4% |
| 2007 | $1,020 +27.7% | $23,720 +27.7% |
| 2006 | $799 +11.9% | $18,580 +11.9% |
| 2005 | $714 +3% | $16,600 +3% |
| 2004 | $693 +2.3% | $16,120 +2.3% |
| 2003 | $678 +17.1% | $15,760 +17.1% |
| 2002 | $579 +1.2% | $13,460 |
| 2001 | $572 | $13,460 |
| 2000 | $572 | $13,460 |
Find assessor info on the county website
Monthly payment
Est. payment
Payment breakdown
Explore the cost of this home by adjusting the details. Changes won't be saved.Climate risks
Neighborhood: 36526
Nearby schools
Schools provided by the listing agent
- Elementary: Daphne
- Middle: Daphne
- High: Daphne
Source: GCMLS. This data may not be complete. We recommend contacting the local school district to confirm school assignments for this home.
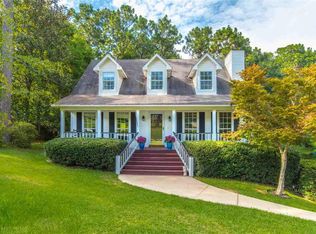
Similar homes
- $255,0003 bd3 ba1.8k sqft170 Brentwood Dr, Daphne, AL 36526For Sale
 MLS ID #7826953, Mary Saia, Bellator Real Estate, LLC. GCMLS
 - $256,5003 bd2 ba1.4k sqft113 Brentwood Dr, Daphne, AL 36526For Sale
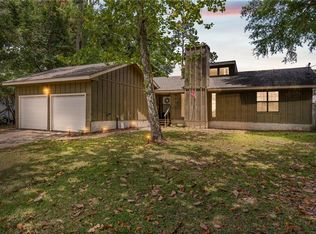 MLS ID #7770206, Clinton Hancock, Keller Williams Mobile. GCMLS
 - $250,0003 bd2 ba1.5k sqft124 Montclair Pl, Daphne, AL 36526For Sale
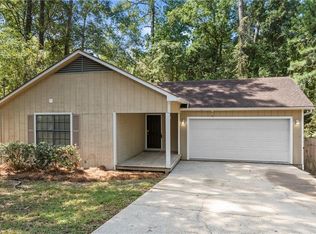 MLS ID #7821916, Michelle Beckham, Bellator Real Estate, LLC Beck. GCMLS
 - $275,0003 bd2 ba2k sqft109 Meadow Wood Loop, Daphne, AL 36526Active Under Contract
 MLS ID #400267, Jaime Cooper, Exit Realty Lyon & Associates, Inc., Fairhope. Baldwin Realtors
