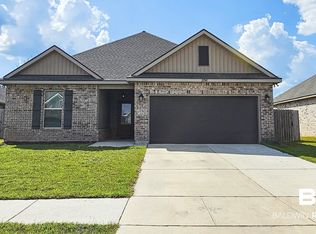
Welcome to this stunning GOLD FORTIFIED gem in the heart of Robertsdale! This "better than new" home features three spacious bedrooms and two bathrooms, perfect for comfort and relaxation. Enjoy modern living with high ceiling (10ft), open living areas and durable LVP flooring. Beautifully crafted kitchen with granite countertops, stainless steel appliances and lots of cabinet storage in addition to the pantry. Outside, you'll find a lovely fully fenced back yard with extra large patio. So bring your grill and patio furniture to enjoy ample outdoor living. Added peace of mind with the 4 camera security system to stay with the home. Home is conveniently located for quick access to 59, North to I-10 and South to the Beach. Buyer to verify all information during due diligence.
Active
$310,000
23518 District Dr, Robertsdale, AL 36567
3beds
1,636sqft
Single Family Residence
Built in 2021
7,579 Square Feet Lot
$-- Zestimate®
$189/sqft
$33/mo HOA
What's special
Three spacious bedroomsExtra large patioLots of cabinet storageAmple outdoor livingTwo bathroomsStainless steel appliancesBeautifully crafted kitchen
- 5 days
- 318
- 15
Likely to sell faster than
Zillow last checked:
Listing updated:
Listed by:
Marcus Walker 251-215-1783,
Waters Edge Realty
Source: Baldwin Realtors,MLS#: 409587
Facts & features
Interior
Bedrooms & bathrooms
- Bedrooms: 3
- Bathrooms: 2
- Full bathrooms: 2
Heating
- Central
Cooling
- Electric
Appliances
- Included: Disposal, Microwave, Dishwasher
Features
- En Suite, Storage, Ceiling Fan(s), High Ceilings, Termite Contract
- Flooring: Carpet, Luxury Vinyl Plank
- Windows: Window Treatments
- Has fireplace: No
- Fireplace features: No Fireplace
Interior area
- Total interior livable area: 1,636 sqft
Video & virtual tour
Property
Parking
- Total spaces: 6
- Parking features: Attached, Double Garage, Three Or More Vehicles, Garage Door Opener
- Has garage: Yes
Features
- Stories: 1
- Patio & porch: Patio, Rear Porch, Front Porch, Covered Patio
- Pool features: None
- Fencing: Fenced
- Waterfront features: No Waterfront
Lot
- Size: 7,579 Square Feet
- Features: Level, Less Than 1 Acre
Details
- Parcel number: 4207360000008.059
- Special conditions: None
Construction
Type & style
- Home type: SingleFamily
- Architectural style: Traditional
- Property subtype: Single Family Residence
Materials
- Roof: Dimensional,Composition Shingle
Condition
- Year built: 2021
Utilities & green energy
- Utilities for property: Robertsdale Utilities
Community & HOA
Community
- Features: Pets Allowed, More Than Two Pets Allowed
- Security: Security System, Security Lights, Smoke Detector(s)
- Subdivision: Cotton District
HOA
- Has HOA: Yes
- Services included: Taxes Common Area, Common Area Insurance, Common Area Maintenance
- HOA fee: $400 annually
- HOA name: CMGT.org/Cotton District HOA, Inc
- HOA phone: 225-503-2648
Location
- Region: Robertsdale
Financial & listing details
- Price per square foot: $189/sqft
- Tax assessed value: $277,600
- Annual tax amount: $955
- Date on market: 8/26/2026
- Ownership type: Whole Full
Estimated market value
Not available
Estimated sales range
Not available
Not available
Price history
| Date | Event | Price |
|---|---|---|
| 8/26/2026 | Listed for sale | $310,000+29.9%$189/sqft |
Source:  Baldwin Realtors #409587 Report a problem Baldwin Realtors #409587 Report a problem | ||
| 10/8/2021 | Sold | $238,590+10.2%$146/sqft |
Source: Baldwin Realtors #312414 Report a problem | ||
| 4/14/2021 | Pending sale | $216,590$132/sqft |
Source: Baldwin Realtors #312414 Report a problem | ||
Public tax history
| Year | Property taxes | Tax assessment |
|---|---|---|
| 2025 | $955 +5.7% | $27,780 +5.4% |
| 2024 | $904 +0.8% | $26,360 +0.8% |
| 2023 | $897 | $26,160 +18.7% |
| 2022 | -- | $22,040 |
Find assessor info on the county website
Monthly payment
Est. payment
Payment breakdown
Explore the cost of this home by adjusting the details. Changes won't be saved.Climate risks
Neighborhood: 36567
Nearby schools
Schools provided by the listing agent
- Elementary: Silverhill Elementary
- Middle: Central Baldwin Middle
- High: Robertsdale High
Source: Baldwin Realtors. This data may not be complete. We recommend contacting the local school district to confirm school assignments for this home.

Similar homes
- $329,9003 bd2 ba1.6k sqft20346 Heathrow Dr, Silverhill, AL 36576Active
 MLS ID #409493, Krystal McCollum, Roberts Brothers, Inc. - Malbis. Baldwin Realtors
 - $275,9003 bd2 ba1.5k sqft16504 Prado Loop, Loxley, AL 36551Active
 MLS ID #408986, Jordan Epperson, RE/MAX of Orange Beach. Baldwin Realtors
 - $310,0004 bd2 ba2.1k sqft25465 Lakeland Dr, Loxley, AL 36551Active Under Contract
 MLS ID #394616, Jennifer O'Donnell, IXL Real Estate-Eastern Shore. Baldwin Realtors
 - $299,0003 bd2 ba1.8k sqft22620 Nana Loop E, Silverhill, AL 36576Active Under Contract
 MLS ID #396907, Casady Johnson, Rezults Real Estate Services, LLC. Baldwin Realtors
