Discover this 4-bedroom, 2-bath home for sale in the heart of Daphne, AL, offering 2,325 square feet of comfortable living space on a quiet cul-de-sac street. The spacious living room features a dramatic vaulted ceiling that creates an open, airy feel throughout the main living area. Step out back to the enclosed back porch, a relaxing spot to enjoy your morning coffee or unwind in the evening, rain or shine. A 2-car garage provides plenty of room for vehicles, storage, and workshop space. Located on Alabama's Eastern Shore in Baldwin County, this Daphne home puts you minutes from local dining, shopping, waterfront parks, and easy I-10 access to Mobile. Buyer to verify all information during due diligence.
Active
$289,900
7013 Wedgewood Ct, Daphne, AL 36526
4beds
2,485sqft
Single Family Residence
Built in 1999
0.28 Acres Lot
$-- Zestimate®
$117/sqft
$13/mo HOA
What's special
Quiet cul-de-sac streetEnclosed back porchDramatic vaulted ceiling
- 3 days
- 587
- 49
Likely to sell faster than
Zillow last checked:
Listing updated:
Listed by:
Matt N White 251-230-5008,
Wellhouse Real Estate, LLC
Source: Baldwin Realtors,MLS#: 411733
Facts & features
Interior
Bedrooms & bathrooms
- Bedrooms: 4
- Bathrooms: 2
- Full bathrooms: 2
Heating
- Central, Electric
Appliances
- Included: Dishwasher, Refrigerator
Features
- Internet, Ceiling Fan(s), High Ceilings
- Number of fireplaces: 1
Interior area
- Total interior livable area: 2,485 sqft
Property
Parking
- Parking features: Double Garage
- Has garage: Yes
Features
- Stories: 1
- Patio & porch: Rear Porch
- Pool features: None
- Fencing: Fenced
- Waterfront features: No Waterfront
Lot
- Size: 0.28 Acres
- Features: Less Than 1 Acre
Details
- Parcel number: 4303060006009.004
- Special conditions: None
Construction
Type & style
- Home type: SingleFamily
- Architectural style: Single Story
- Property subtype: Single Family Residence
Materials
- Roof: Composition Shingle
Condition
- Year built: 1999
Utilities & green energy
- Utilities for property: Daphne Utilities, Riviera Utilities, Cable
Community & HOA
Community
- Features: None
- Subdivision: Wedgewood
HOA
- Has HOA: Yes
- Services included: Common Area Maintenance
- HOA fee: $150 annually
- HOA name: Neighborhood Resident
- HOA phone: 251-406-7132
Location
- Region: Daphne
Financial & listing details
- Price per square foot: $117/sqft
- Tax assessed value: $346,100
- Date on market: 10/6/2026
- Ownership type: Whole Full
Estimated market value
Not available
Estimated sales range
Not available
Not available
Price history
| Date | Event | Price |
|---|---|---|
| 10/7/2026 | Listed for sale | $289,900-3%$117/sqft |
Source:  Baldwin Realtors #411733 Report a problem Baldwin Realtors #411733 Report a problem | ||
| 9/27/2026 | Listing removed | $299,000$120/sqft |
Source: Baldwin Realtors #397211 Report a problem | ||
| 8/26/2026 | Price change | $299,000-8%$120/sqft |
Source: Baldwin Realtors #397211 Report a problem | ||
| 8/4/2026 | Price change | $325,000-3%$131/sqft |
Source: Baldwin Realtors #397211 Report a problem | ||
| 7/1/2026 | Listed for sale | $335,000$135/sqft |
Source: Baldwin Realtors #397211 Report a problem | ||
| 6/25/2026 | Pending sale | $335,000$135/sqft |
Source: Baldwin Realtors #397211 Report a problem | ||
| 5/28/2026 | Listed for sale | $335,000-1.4%$135/sqft |
Source: Baldwin Realtors #397211 Report a problem | ||
| 5/15/2026 | Listing removed | $339,900$137/sqft |
Source:  GCMLS #7745145 Report a problem GCMLS #7745145 Report a problem | ||
| 4/25/2026 | Price change | $339,900-2.9%$137/sqft |
Source: GCMLS #7745145 Report a problem | ||
| 4/1/2026 | Listed for sale | $349,900+65%$141/sqft |
Source: GCMLS #7745145 Report a problem | ||
| 1/3/2014 | Listing removed | $212,000$85/sqft |
Source: Rob Copeland Property Mgt LLC #204548 Report a problem | ||
| 10/10/2013 | Listed for sale | $212,000-3.6%$85/sqft |
Source: Rob Copeland Property Mgt LLC #204548 Report a problem | ||
| 8/20/2010 | Listing removed | $219,900$88/sqft |
Source: Systems Engineering, Inc. #160492 Report a problem | ||
| 4/18/2009 | Price change | $219,900-2.2%$88/sqft |
Source: Systems Engineering, Inc. #145729 Report a problem | ||
| 1/31/2009 | Listed for sale | $224,900$91/sqft |
Source: Systems Engineering, Inc. #145729 Report a problem | ||
Public tax history
| Year | Property taxes | Tax assessment |
|---|---|---|
| 2025 | -- | $34,640 +2.3% |
| 2024 | -- | $33,860 +17.3% |
| 2023 | $1,328 | $28,860 +10.2% |
| 2022 | -- | $26,200 +10.6% |
| 2021 | -- | $23,680 +0.6% |
| 2020 | -- | $23,540 +4.6% |
| 2019 | -- | $22,500 +4.7% |
| 2018 | -- | $21,500 +5.8% |
| 2017 | -- | $20,320 +2.8% |
| 2016 | -- | $19,760 -49.4% |
| 2015 | -- | $39,060 +3.2% |
| 2014 | $1,628 | $37,860 +2.3% |
| 2013 | $1,628 | $37,000 +84.6% |
| 2011 | -- | $20,040 -9.2% |
| 2010 | -- | $22,080 -10.8% |
| 2009 | $1,019 | $24,740 |
| 2008 | $1,019 +13% | $24,740 +12.4% |
| 2007 | $902 +8% | $22,020 +7.6% |
| 2006 | $835 +12.1% | $20,460 +11.4% |
| 2005 | $744 +6.4% | $18,360 +6% |
| 2004 | $700 | $17,320 |
| 2003 | $700 +5% | $17,320 +4.7% |
| 2002 | $666 +1.1% | $16,540 |
| 2001 | $659 | $16,540 |
| 2000 | $659 | $16,540 |
Find assessor info on the county website
Monthly payment
Est. payment
Payment breakdown
Explore the cost of this home by adjusting the details. Changes won't be saved.Climate risks
Neighborhood: 36526
Nearby schools
Schools provided by the listing agent
- Elementary: Daphne Elementary
- Middle: Daphne Middle
- High: Daphne High
Source: Baldwin Realtors. This data may not be complete. We recommend contacting the local school district to confirm school assignments for this home.
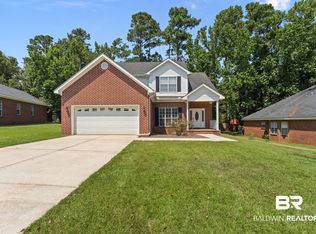

Similar homes
- $317,5003 bd3 ba2.1k sqft515 Parkwood Ave, Daphne, AL 36526Active
 MLS ID #411582, Tracie Sweat, Bayside Real Estate Group. Baldwin Realtors
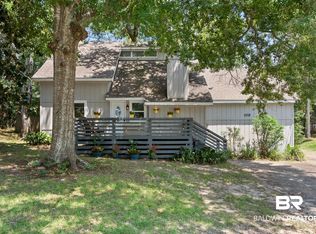
 - $305,0003 bd2 ba1.6k sqft167 Country Club Dr, Daphne, AL 36526Active
 MLS ID #397130, Charles E Kelley, Kelley Real Estate Co LLC. Baldwin Realtors
 - $316,5004 bd3 ba2.8k sqft109 Ventura Cir, Daphne, AL 36526Active
 MLS ID #406517, Kate Fletcher, Carrie Fitts Real Estate Fairhope. Baldwin Realtors
 - $279,9003 bd2 ba1.7k sqft103 Golmon Cir, Daphne, AL 36526Active
 MLS ID #410589, Melissa Oliver, Elite Real Estate Solutions, LLC. Baldwin Realtors
