Skip main navigation
Closed
  • $330,500

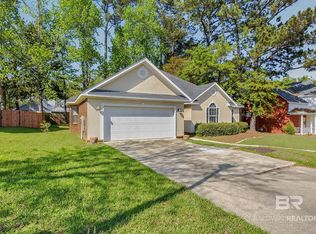
    7051 Wedgewood Ct, Daphne, AL 36526

    4beds
    2,167sqft
    Residential
    Built in 2000
    0.27 Acres Lot
    $334,300 Zestimate®
    $153/sqft
    $2,591 Estimated rent

    Home value

    $334,300

    $314,000 - $358,000

    $2,591/mo

    Zestimate® history
    Loading
    Loading...

    Owner options

    List your home for rent

    $2,591/mo

    Rent Zestimate®

    Find your next renter with Zillow Rental Manager. Plus, with online applications, you can quickly screen prospective tenants – for free.

    Learn more

    $2,591/mo

    Rent Zestimate®

    Refinance and save

    $1,952/mo

    Est. payment

    Refinancing to a lower rate could help reduce your monthly payments and save thousands over the life of the loan.

    See today's rates

    $1,952/mo

    Est. payment

    Explore your selling options

    Work with a Zillow partner agent

    Leverage their expertise and Zillow's premium Showcase listings to get your home seen by more buyers.

    Get started

    List with your own agent

    Get your home in front of millions of buyers by listing it on Zillow.

    Learn how to do it

    Sell it yourself

    Take full control of how buyers see your home on Zillow by listing For Sale by Owner (FSBO).

    List your home

    What's special

    PRIME DAPHNE LOCATION! Spacious 4-Bed, 3.5-Bath Home in Wood Forest at Lake Forest. Nestled within Lake Forest, Wood Forest is just minutes from the Windsor Drive entrance. With its soaring ceilings, spacious layout, and stunning backyard oasis, this home offers both elegance and everyday comfort.Step inside to a dramatic foyer and great room featuring soaring ceilings & cozy gas fireplace, creating the perfect atmosphere for relaxing or entertaining. The updated kitchen is a chef’s dream with crisp white cabinetry, stainless steel appliances, gas stove, and a walk-in pantry for ample storage. A formal dining room just off the kitchen provides the ideal setting for special gatherings.The main-level primary suite is a true retreat, complete with a tray ceiling, spacious en-suite featuring dual vanities, a soaking tub, separate shower, private toilet room, and a huge walk-in closet. A convenient half bath and laundry room round out the main floor.Upstairs, you'll find two additional bedrooms that share a full hall bath, plus a second upstairs primary suite with its own ensuite bath, featuring a vanity, soaking tub, separate shower, and a linen closet.Outdoor living is a breeze with a covered patio, screened porch, and a custom Trex deck, all overlooking a fully fenced, private backyard landscaped with mature evergreens, Japanese maples, and vibrant flower beds—perfect for the green thumb in your household. Front and Back yard include sprinkler systems and lighting.Additional highlights include a side-loading two-car garage, whole house GENERATOR, WASHER AND DRYER AND FRIDGE REMAIN with property. Optional access to Lake Forest amenities for a small annual fee. Enjoy being minutes from Daphne’s Publix, shopping, dining, and I-10 for a quick commute to Mobile. Don’t miss your chance to call this gorgeous Wood Forest home yours—schedule your private showing today! Buyer to verify all information during due diligence.

    Zillow last checked:

    Listing updated:

    Listed by:

    Amy Slade 850-420-3413,

    NextHome Coast & Country

    Bought with:

    Susan Reynolds

    RE/MAX of Orange Beach

    Amanda Taylor

    Source: Baldwin Realtors,MLS#: 378431MLS Logo

    Facts & features

    Interior

    Bedrooms & bathrooms
    • Bedrooms: 4
    • Bathrooms: 4
    • Full bathrooms: 3
    • 1/2 bathrooms: 1
    • Main level bedrooms: 1
    Primary bedroom
    • Features: 1st Floor Primary, Walk-In Closet(s)
    • Level: Main
    Bedroom 2
    • Level: Second
    Bedroom 3
    • Level: Second
    Bedroom 4
    • Level: Second
    Primary bathroom
    • Features: Double Vanity, Soaking Tub, Separate Shower, Private Water Closet
    Dining room
    • Features: Breakfast Area-Kitchen, Separate Dining Room
    • Level: Main
    Family room
    • Level: Main
    Kitchen
    • Level: Main
    Heating
    • Electric, Central
    Cooling
    • Ceiling Fan(s)
    Appliances
    • Included: Dishwasher, Disposal, Dryer, Microwave, Gas Range, Refrigerator, Washer
    • Laundry: Main Level, Inside
    Features
    • Breakfast Bar, Entrance Foyer, Ceiling Fan(s), High Ceilings, High Speed Internet, Storage, Vaulted Ceiling(s)
    • Flooring: Carpet, Tile, Wood
    • Windows: Double Pane Windows
    • Has basement: No
    • Number of fireplaces: 1
    • Fireplace features: Gas Log, Great Room, Gas
    Interior area
    • Total structure area: 2,167
    • Total interior livable area: 2,167 sqft

    Property

    Parking
    • Total spaces: 2
    • Parking features: Attached, Garage, Garage Door Opener
    • Attached garage spaces: 2
    Features
    • Levels: Two
    • Patio & porch: Covered, Patio, Rear Porch
    • Exterior features: Termite Contract
    • Fencing: Fenced
    • Has view: Yes
    • View description: Southern View
    • Waterfront features: No Waterfront
    Lot
    • Size: 0.27 Acres
    • Dimensions: 123 x 146
    • Features: Less than 1 acre, Few Trees, Subdivided
    Details
    • Parcel number: 4303060006009.006
    • Zoning description: Single Family Residence

    Construction

    Type & style
    • Home type: SingleFamily
    • Architectural style: Contemporary
    • Property subtype: Residential
    Materials
    • Brick
    • Foundation: Slab
    • Roof: Composition,Ridge Vent
    Condition
    • Resale
    • New construction: No
    • Year built: 2000
    Details
    • Warranty included: Yes

    Utilities & green energy

    • Electric: Generator
    • Gas: Gas-Natural
    • Sewer: Public Sewer
    • Water: Public
    • Utilities for property: Natural Gas Connected, Underground Utilities, Daphne Utilities, Riviera Utilities, Cable Connected

    Community & neighborhood

    Security
    • Security features: Smoke Detector(s)
    Community
    • Community features: None
    Location
    • Region: Daphne
    • Subdivision: Wood Forest

    HOA & financial

    HOA
    • Has HOA: Yes
    • HOA fee: $100 annually
    • Services included: Maintenance Grounds

    Other

    Other facts
    • Price range: $330.5K - $330.5K
    • Ownership: Whole/Full

    Price history

    DateEventPrice
    6/3/2025Sold$330,500-4.2%$153/sqft
    Source: Baldwin Realtors #378431 Report a problem
    5/12/2025Pending sale$345,000$159/sqft
    Source: NextHome #377251 Report a problem
    5/2/2025Contingent$345,000$159/sqft
    Source: Baldwin Realtors #378431 Report a problem
    4/9/2025Listed for sale$345,000+54.1%$159/sqft
    Source: Baldwin Realtors #377251 Report a problem
    10/13/2017Sold$223,900$103/sqft
    Source: Baldwin Realtors #258007 Report a problem
    9/5/2017Listed for sale$223,900$103/sqft
    Source: Roberts Brothers Es Malbis #603918 Report a problem

    Public tax history

    YearProperty taxesTax assessment
    2025$1,526 +1%$33,180 +1%
    2024$1,512 +12.4%$32,860 +12.4%
    2023$1,345 $29,240 +10.2%
    2022-- $26,540 +10.6%
    2021$1,089 +3%$24,000 -2.4%
    2020$1,057 +5.9%$24,580 +5.9%
    2019$998 +8.9%$23,220 +3.8%
    2018$916 +5.2%$22,360 +5%
    2017$871 $21,300 +4%
    2016$871 +4.2%$20,480 +1.2%
    2015$836 +3.5%$20,240 +2.1%
    2014$807 $19,820 +3.4%
    2013$807 $19,160 +1.2%
    2011-- $18,940 -9.7%
    2010-- $20,980 -10.6%
    2009$965 $23,480
    2008$965 +12.9%$23,480 +12.2%
    2007$855 +8.4%$20,920 +7.9%
    2006$788 +12.1%$19,380 +11.4%
    2005$703 +7.2%$17,400 +6.7%
    2004$656 $16,300
    2003$656 +5.7%$16,300 +5.3%
    2002$621 -52.8%$15,480 -50%
    2001$1,315 $30,940

    Find assessor info on the county website

    Neighborhood: 36526

    Nearby schools

    GreatSchools rating
    Schools provided by the listing agent
    • Elementary: Daphne Elementary
    • Middle: Daphne Middle
    • High: Daphne High

    Source: Baldwin Realtors. This data may not be complete. We recommend contacting the local school district to confirm school assignments for this home.

    Get a cash offer in 3 minutes
    Find out how much your home could sell for in as little as 3 minutes with a no-obligation cash offer.
    Estimated market value
    $334,300
    Get a cash offer in 3 minutes
    Find out how much your home could sell for in as little as 3 minutes with a no-obligation cash offer.
    Estimated market value
    $334,300