Stunning, updated residence in the amenity-rich Lake Forest community! This exceptional 4-bedroom, 3-bathroom home perfectly blends modern upgrades with classic Southern charm, featuring premium bamboo flooring throughout the main living areas and gorgeous, durable split brick flooring in the kitchen.The heart of the home is a bright, functional kitchen equipped with brand-new (2025) stainless steel appliances. Relax by the cozy electric fireplace in the living room, or retreat to the expansive primary suite boasting two spacious closets. Flexibility is key with a large bonus room featuring its own ensuite bathroom—ideal as a 4th bedroom, guest suite, home office, or media room. Home is equipped with a Bose surround system.Step outside to your private backyard oasis, complete with a less than a year old premium hot tub perfect for unwinding. Added peace of mind comes from custom storm shutters protecting the home. Living here grants you access to Alabama's largest premier community amenities, including an 18-hole championship golf course, three community pools, tennis courts, horse stables with an equestrian center, and a yacht club. Schedule your tour today—this Baldwin County gem won't last long! Buyer to verify all information during due diligence.
Active
Price cut: $10K (9/25)
$329,000
373 Ridgewood Dr, Daphne, AL 36526
4beds
2,166sqft
Single Family Residence
Built in 1994
10,846 Square Feet Lot
$-- Zestimate®
$152/sqft
$70/mo HOA
What's special
Stunning updated residenceBose surround systemBright functional kitchenExpansive primary suitePrivate backyard oasis
- 46 days
- 349
- 26
Zillow last checked:
Listing updated:
Listed by:
Melinda Nagy 251-948-8000,
RE/MAX Paradise
Source: Baldwin Realtors,MLS#: 409721
Facts & features
Interior
Bedrooms & bathrooms
- Bedrooms: 4
- Bathrooms: 3
- Full bathrooms: 3
Cooling
- Electric
Appliances
- Included: Dryer, Washer, Microwave, Dishwasher, Refrigerator
Features
- En Suite, Ceiling Fan(s)
- Number of fireplaces: 1
Interior area
- Total interior livable area: 2,166 sqft
Property
Parking
- Parking features: Double Garage, Garage Door Opener
- Has garage: Yes
Features
- Stories: 2
- Patio & porch: Patio
- Spa features: Outdoor Hot Tub
- Waterfront features: No Waterfront
Lot
- Size: 10,846 Square Feet
- Features: Less Than 1 Acre
Details
- Parcel number: 4302040010160.000
- Special conditions: None
Construction
Type & style
- Home type: SingleFamily
- Architectural style: Cottage
- Property subtype: Single Family Residence
Materials
- Roof: Composition Shingle
Condition
- Year built: 1994
Utilities & green energy
- Utilities for property: Daphne Utilities, Riviera Utilities, Cable
Community & HOA
Community
- Features: Clubhouse, Golf, Other, Tennis Racquetball
- Subdivision: Lake Forest
HOA
- Has HOA: Yes
- Services included: Pool, Common Area Maintenance
- HOA fee: $70 monthly
- HOA name: Lake Forest POA
- HOA phone: 251-626-0788
Location
- Region: Daphne
Financial & listing details
- Price per square foot: $152/sqft
- Tax assessed value: $241,800
- Annual tax amount: $1,112
- Date on market: 8/28/2026
- Ownership type: Whole Full
Estimated market value
Not available
Estimated sales range
Not available
Not available
Price history
| Date | Event | Price |
|---|---|---|
| 9/25/2026 | Price change | $329,000-2.9%$152/sqft |
Source:  Baldwin Realtors #409721 Report a problem Baldwin Realtors #409721 Report a problem | ||
| 9/14/2026 | Price change | $339,000-2.9%$157/sqft |
Source: Baldwin Realtors #409721 Report a problem | ||
| 8/29/2026 | Listed for sale | $349,000+91.8%$161/sqft |
Source: Baldwin Realtors #409721 Report a problem | ||
| 10/23/2020 | Sold | $182,000-3.7%$84/sqft |
Source: Baldwin Realtors #294948 Report a problem | ||
| 9/30/2020 | Listed for sale | $189,000-5.3%$87/sqft |
Source: Roberts Brothers Es Malbis #645157 Report a problem | ||
| 2/18/2020 | Listed for sale | $199,500-12.5%$92/sqft |
Source: Roberts Brothers, Inc Malbis #294948 Report a problem | ||
| 12/9/2019 | Listing removed | $228,115+4.6%$105/sqft |
Source: RE/MAX Partners #288093 Report a problem | ||
| 11/8/2019 | Price change | $218,000-4.4%$101/sqft |
Source: Re/Max Partners #630996 Report a problem | ||
| 8/14/2019 | Listed for sale | $228,115$105/sqft |
Source: Re/Max Partners #630996 Report a problem | ||
Public tax history
| Year | Property taxes | Tax assessment |
|---|---|---|
| 2025 | $1,112 | $24,180 |
| 2024 | $1,112 +16.4% | $24,180 +16.4% |
| 2023 | $956 | $20,780 +10.2% |
| 2022 | -- | $18,860 -54.1% |
| 2021 | $838 +3.1% | $41,080 +105.8% |
| 2020 | $813 +5.7% | $19,960 +5.4% |
| 2019 | $769 +4.1% | $18,940 +3.8% |
| 2018 | $739 +6.2% | $18,240 +5.8% |
| 2017 | $696 | $17,240 +2.7% |
| 2016 | $696 | $16,780 +1% |
| 2015 | -- | $16,620 +3.1% |
| 2014 | -- | $16,120 +3.3% |
| 2013 | -- | $15,600 -7.8% |
| 2011 | -- | $16,920 -3.5% |
| 2010 | -- | $17,540 -12.5% |
| 2009 | $817 | $20,040 |
| 2008 | $817 -6.9% | $20,040 -6.5% |
| 2007 | $877 +32% | $21,440 +29.9% |
| 2006 | $665 +13.2% | $16,500 +12.2% |
| 2005 | $587 +5.9% | $14,700 +5.5% |
| 2004 | $554 | $13,940 |
| 2003 | $554 +6.4% | $13,940 +5.9% |
| 2002 | $521 +1.1% | $13,160 |
| 2001 | $515 | $13,160 |
| 2000 | $515 | $13,160 |
Find assessor info on the county website
Monthly payment
Est. payment
Payment breakdown
Explore the cost of this home by adjusting the details. Changes won't be saved.Climate risks
Neighborhood: 36526
Nearby schools
Schools provided by the listing agent
- Elementary: Daphne Elementary
- Middle: Daphne Middle
- High: Daphne High
Source: Baldwin Realtors. This data may not be complete. We recommend contacting the local school district to confirm school assignments for this home.


Similar homes
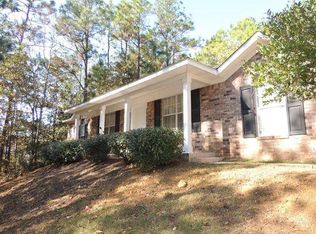
- $314,9004 bd3 ba2.5k sqft133 Marikesh Dr, Daphne, AL 36526Active
 MLS ID #397216, Nickie K Olson, Coldwell Banker Reehl Properties Fairhope. Baldwin Realtors
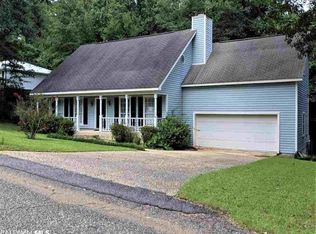
 - $354,9004 bd3 ba2.3k sqft198 Rolling Hill Dr, Daphne, AL 36526Active Under Contract
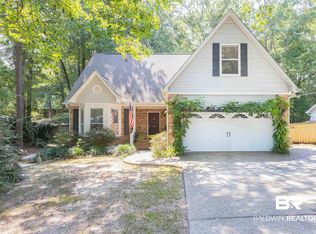 MLS ID #400085, Rebecca Romash Hendrich, Elite Real Estate Solutions, LLC. Baldwin Realtors
 - $317,5003 bd3 ba2.1k sqft515 Parkwood Ave, Daphne, AL 36526Active
 MLS ID #411582, Tracie Sweat, Bayside Real Estate Group. Baldwin Realtors
 - $279,9003 bd2 ba1.8k sqft153 Lakeview Loop, Daphne, AL 36526Active Under Contract
 MLS ID #397759, Chase Blackmon, Real Broker, LLC. Baldwin Realtors
