Skip main navigation
Off market
  • $407,400

    102 Fairmont Cir, Daphne, AL 36526

    5beds
    3baths
    3,124sqft
    Residential Detached
    Built in 1977
    8,459 Square Feet Lot
    $407,400 Zestimate®
    $130/sqft
    $3,052 Estimated rent

    Home value

    $407,400

    $375,000 - $440,000

    $3,052/mo

    Zestimate® history
    Loading
    Loading...

    Owner options

    List your home for rent

    $3,052/mo

    Rent Zestimate®

    Find your next renter with Zillow Rental Manager. Plus, with online applications, you can quickly screen prospective tenants – for free.

    Learn more

    $3,052/mo

    Rent Zestimate®

    Refinance and save

    $1,915/mo

    Est. payment

    Refinancing to a lower rate could help reduce your monthly payments and save thousands over the life of the loan.

    See today's rates

    $1,915/mo

    Est. payment

    Explore your selling options

    Work with a Zillow partner agent

    Leverage their expertise and Zillow's premium Showcase listings to get your home seen by more buyers.

    Get started

    List with your own agent

    Get your home in front of millions of buyers by listing it on Zillow.

    Learn how to do it

    Sell it yourself

    Take full control of how buyers see your home on Zillow by listing For Sale by Owner (FSBO).

    List your home

    What's special

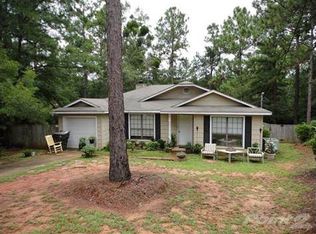
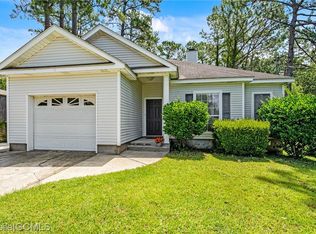
    Gorgeously renovated Home that could be straight out of Southern Living Magazine! This property has it all - Custom Interior Finishesplus a MASSIVE deck, perfect for entertaining friends and family. This Home has the perfect 'Joanna Gaines' feel to it: Barn doors,Farmhouse finishes, Shiplap, you name it! Walk into a beautiful wood and iron staircase that leads up to the 5 Bedrooms plus bonus flexspace. Formal Dining area has a grand wall with custom built-ins, Dining also opens up to the Kitchen and the bonus Patio on the rightside of the home. Kitchen features Granite countertops, custom subway tile backsplash, butcher block Island & custom beadboardceiling. Grand Master Suite takes up the entire left upstairs wing of the Home. En Suite features granite dual vanities and tiled walk-inshower. Wake up in the morning and enjoy coffee on the Deck. Back yard is HUGE with endless possibilities. Roof is newer, replaced 2years ago - New Windows. Located in Lake Forest, one of Daphne's most popular subdivisions, this property won't last long! Make anappointment to see it today!

    This property is off market, which means it's not currently listed for sale or rent on Zillow. This may be different from what's available on other websites or public sources.
    Facts & features

    Interior

    Bedrooms & bathrooms
    • Bedrooms: 5
    • Bathrooms: 3
    Heating
    • Forced air, Electric
    Cooling
    • Central
    Appliances
    • Included: Dishwasher, Garbage disposal, Microwave, Range / Oven
    Features
    • Ceiling Fan(s), En-Suite, Living Room, Termite Contract
    • Flooring: Tile, Laminate
    • Windows: Window Treatments
    • Has fireplace: Yes
    Interior area
    • Total interior livable area: 3,124 sqft

    Property

    Parking
    • Total spaces: 2
    • Parking features: Garage - Attached
    Features
    • Exterior features: Wood, Brick
    • Waterfront features: Other-See Remarks, Rental Slip, Slip-Available, Water Available, Slip-1st Come 1st Served
    Lot
    • Size: 8,459 sqft
    Details
    • Parcel number: 4302040010135000

    Construction

    Type & style
    • Home type: SingleFamily
    • Architectural style: Traditional
    • Property subtype: Residential Detached
    Materials
    • Wood
    • Foundation: Slab
    • Roof: Composition
    Condition
    • Year built: 1977

    Utilities & green energy

    • Sewer: Public Sewer
    • Water: Public
    • Utilities for property: Electricity Connected, Cable Connected, Riviera Utilities, Daphne Utilities

    Community & neighborhood

    Location
    • Region: Daphne

    HOA & financial

    HOA
    • Has HOA: Yes
    • HOA fee: $70 monthly
    • Amenities included: Clubhouse, Pool, Recreation Facilities, Management, Taxes
    • Services included: Maintenance Grounds, Insurance

    Other

    Other facts
    • Sewer: Public Sewer
    • WaterSource: Public
    • Flooring: Tile, Laminate
    • Appliances: Dishwasher, Disposal, Double Oven, Microwave, Electric Range, Electric Water Heater
    • InteriorFeatures: Ceiling Fan(s), En-Suite, Living Room, Termite Contract
    • Heating: Electric, Central
    • GarageYN: true
    • AttachedGarageYN: true
    • HeatingYN: true
    • Utilities: Electricity Connected, Cable Connected, Riviera Utilities, Daphne Utilities
    • CommunityFeatures: Playground, Pool, Clubhouse, Landscaping, Meeting Room, Tennis/Racquetball, On-Site Management, Water Access-Deeded, Fishing
    • AssociationFeeIncludes: Maintenance Grounds, Insurance
    • ConstructionMaterials: Wood Siding, Brick
    • Roof: Composition
    • ArchitecturalStyle: Traditional
    • ElectricOnPropertyYN: True
    • ParkingFeatures: Attached, Garage Door Opener, Double Garage
    • CoveredSpaces: 2
    • AssociationAmenities: Clubhouse, Pool, Recreation Facilities, Management, Taxes
    • WindowFeatures: Window Treatments
    • MainLevelBedrooms: 0
    • WaterfrontFeatures: Other-See Remarks, Rental Slip, Slip-Available, Water Available, Slip-1st Come 1st Served
    • MlsStatus: Active
    • PropertySubType: Residential Detached
    • PetsAllowed: Pets - Allowed

    Price history

    DateEventPrice
    3/20/2020Sold$248,000-0.8%$79/sqft
    Source: Baldwin Realtors #294348 Report a problem
    2/5/2020Listed for sale$250,000+42.9%$80/sqft
    Source: RE/MAX By The Bay - Daphne #294348 Report a problem
    9/28/2015Listing removed$174,900$56/sqft
    Source: RE/MAX By The Bay #227282 Report a problem
    6/16/2015Listed for sale$174,900-2.8%$56/sqft
    Source: RE/MAX BY THE BAY DAPHNE #521256 Report a problem
    6/4/2015Listing removed$179,900$58/sqft
    Source: Ashurst & Niemeyer LLC #213553 Report a problem
    3/10/2015Listed for sale$179,900+23.1%$58/sqft
    Source: Ashurst & Niemeyer LLC #213553 Report a problem
    3/29/2007Sold$146,100$47/sqft
    Source: Public Record Report a problem

    Public tax history

    YearProperty taxesTax assessment
    2025$1,870 +3.7%$41,640 +3.6%
    2024$1,803 +19.4%$40,180 +18.9%
    2023$1,510 $33,800 +10.2%
    2022-- $30,680 +10.5%
    2021$1,149 $27,760 +4.3%
    2020-- $26,620 +10.3%
    2019-- $24,140 +3.8%
    2018-- $23,260 +5.2%
    2017$788 $22,100 +5.3%
    2016$788 $20,980 -48.9%
    2015-- $41,040 +4.2%
    2014-- $39,380 +4.4%
    2013-- $37,720 +0.1%
    2011-- $37,700 -0.6%
    2010-- $37,940 -9.5%
    2009$1,803 -13%$41,920 -13%
    2008$2,072 -4.3%$48,180 -4.3%
    2007$2,165 +31.9%$50,340 +31.9%
    2006$1,641 +8.8%$38,160 +119.3%
    2005$1,508 +127.5%$17,400 +5.7%
    2004$663 $16,460
    2003$663 +1.2%$16,460 +1.1%
    2002$655 -5.3%$16,280
    2001$692 -50%$16,280 -50%
    2000$1,384 $32,560

    Find assessor info on the county website

    Neighborhood: 36526

    Nearby schools

    GreatSchools rating
    Schools provided by the listing agent
    • Elementary: Daphne Elementary
    • Middle: Daphne Middle
    • High: Daphne High
    • District: Daphne

    Source: The MLS. This data may not be complete. We recommend contacting the local school district to confirm school assignments for this home.

    Get a cash offer in 3 minutes
    Find out how much your home could sell for in as little as 3 minutes with a no-obligation cash offer.
    Estimated market value
    $407,400
    Get a cash offer in 3 minutes
    Find out how much your home could sell for in as little as 3 minutes with a no-obligation cash offer.
    Estimated market value
    $407,400