Nestled in the desirable Bay Branch Villas community of Daphne, this beautifully maintained 3-bedroom, 2-bath brick home offers comfort, quality, and peaceful views of Turkey Branch. Conveniently located just minutes from shopping, dining, and I-10 in Spanish Fort and Malbis.
Inside, you’ll find an open, inviting floor plan featuring hardwood floors in the foyer, living room, and primary bedroom. The spacious living room boasts a vaulted ceiling, recessed lighting, ceiling fan, and large windows that showcase the landscaped backyard and wooded views. Step onto the covered back porch and enjoy the private, nature-filled setting. The kitchen is equipped with stainless steel appliances, a generous pantry, and easy access to the dining area, making it perfect for both everyday living and entertaining. The primary suite features a large walk-in closet, garden tub, separate shower, and plenty of space to unwind. Two additional bedrooms offer natural light, ceiling fans, and ample closet space.
Additional highlights include a spacious laundry room, attached two-car garage with a new quiet garage door opener, pull-down attic stairs with lighted storage, security system, gutters, and an architectural roof installed in 2025. A transferable termite bond has been continuously maintained since the home was built.
Meticulously cared for and truly move-in ready, this home offers the perfect blend of comfort, convenience, and natural beauty. Schedule your private showing today! Buyer to verify all information during due diligence.
Active
$279,000
28396 Turkey Branch Dr, Daphne, AL 36526
3beds
1,546sqft
Single Family Residence
Built in 2011
0.28 Acres Lot
$-- Zestimate®
$180/sqft
$17/mo HOA
What's special
Attached two-car garageWooded viewsGarden tubSpacious laundry roomPrivate nature-filled settingGenerous pantryRecessed lighting
- 29 days
- 1,258
- 74
Likely to sell faster than
Zillow last checked:
Listing updated:
Listed by:
Steven L Huddleston 251-272-9291,
Legendary Realty, LLC
Source: Baldwin Realtors,MLS#: 406739
Facts & features
Interior
Bedrooms & bathrooms
- Bedrooms: 3
- Bathrooms: 2
- Full bathrooms: 2
Heating
- Heat Pump
Appliances
- Included: Disposal, Microwave, Dishwasher
Features
- En Suite, Ceiling Fan(s), High Ceilings, Termite Contract, Split Bedroom Plan
- Flooring: Wood, Carpet
- Windows: Window Treatments
- Has fireplace: No
Interior area
- Total interior livable area: 1,546 sqft
Video & virtual tour
Property
Parking
- Parking features: Attached, Double Garage, Garage Door Opener
- Has garage: Yes
Features
- Stories: 1
- Patio & porch: Patio, Rear Porch
- Pool features: None
- Fencing: Partial
- Has view: Yes
- View description: Wooded, Southern View
- Waterfront features: No Waterfront
Lot
- Size: 0.28 Acres
- Features: Less Than 1 Acre
Details
- Parcel number: 4301010000001.352
- Special conditions: None
Construction
Type & style
- Home type: SingleFamily
- Architectural style: Contemporary
- Property subtype: Single Family Residence
Materials
- Roof: Dimensional
Condition
- Year built: 2011
Utilities & green energy
- Utilities for property: Underground Utilities, Water City, Sewage City, Total Electric, Loxley Utilitites, Riviera Utilities, Baldwin Co Sewer Service
Community & HOA
Community
- Features: None
- Security: Smoke Detector(s)
- Subdivision: Bay Branch Villas
HOA
- Has HOA: Yes
- Services included: Common Area Insurance, Association Management, Common Area Maintenance
- HOA fee: $200 annually
- HOA name: Bay Branch HOA
- HOA phone: 251-210-1818
Location
- Region: Daphne
Financial & listing details
- Price per square foot: $180/sqft
- Tax assessed value: $283,900
- Annual tax amount: $880
- Date on market: 8/6/2026
- Ownership type: Whole Full
Estimated market value
Not available
Estimated sales range
Not available
Not available
Price history
| Date | Event | Price |
|---|---|---|
| 8/7/2026 | Listed for sale | $279,000$180/sqft |
Source:  Baldwin Realtors #406739 Report a problem Baldwin Realtors #406739 Report a problem | ||
| 6/15/2026 | Listing removed | $279,000$180/sqft |
Source: eXp Realty #387688 Report a problem | ||
| 4/21/2026 | Price change | $279,000-1.8%$180/sqft |
Source: Baldwin Realtors #387688 Report a problem | ||
| 2/5/2026 | Price change | $284,000-1.7%$184/sqft |
Source: Baldwin Realtors #387688 Report a problem | ||
| 11/7/2025 | Listed for sale | $289,000+86.5%$187/sqft |
Source: Baldwin Realtors #387688 Report a problem | ||
| 12/30/2014 | Sold | $155,000+3.4%$100/sqft |
Source: Baldwin Realtors #219929 Report a problem | ||
| 12/15/2011 | Sold | $149,867$97/sqft |
Source: Baldwin Realtors #180101 Report a problem | ||
Public tax history
| Year | Property taxes | Tax assessment |
|---|---|---|
| 2025 | $880 +0.6% | $28,400 +0.6% |
| 2024 | $875 +12.7% | $28,240 +12.7% |
| 2023 | $777 | $25,060 +20.1% |
| 2022 | -- | $20,860 +22% |
| 2021 | $483 +2.3% | $17,100 +1.3% |
| 2020 | $473 +4.7% | $16,880 +4.7% |
| 2019 | $451 -0.1% | $16,120 -0.1% |
| 2018 | $452 +4.3% | $16,140 +4.3% |
| 2017 | $433 | $15,480 +0.7% |
| 2016 | -- | $15,380 +5.5% |
| 2015 | -- | $14,580 +8% |
| 2014 | -- | $13,500 +1.5% |
| 2013 | -- | $13,300 |
Find assessor info on the county website
Monthly payment
Est. payment
Payment breakdown
Explore the cost of this home by adjusting the details. Changes won't be saved.Climate risks
Neighborhood: 36526
Nearby schools
Schools provided by the listing agent
- Elementary: Daphne Elementary
- Middle: Daphne Middle
- High: Daphne High
Source: Baldwin Realtors. This data may not be complete. We recommend contacting the local school district to confirm school assignments for this home.
- $291,9003 bd2 ba1.5k sqft28410 Turkey Branch Dr, Daphne, AL 36526Off Market

- $289,8004 bd2 ba1.6k sqft28388 Turkey Branch Dr, Daphne, AL 36526Off Market
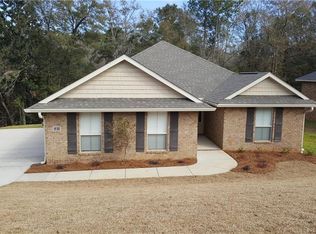
- $301,1004 bd2 ba1.7k sqft28426 Turkey Branch Dr, Daphne, AL 36526Off Market
- $275,0003 bd1 ba1.5k sqft28364 Turkey Branch Dr, Daphne, AL 36526Off Market
Similar homes
- $275,0003 bd2 ba1.8k sqft7770 Landing Eagle Dr, Daphne, AL 36526Active
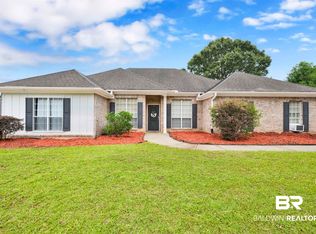 MLS ID #399295, Susan Kaylor, Crescent Sotheby's Intl Rty-Gulf Shores. Baldwin Realtors
 - $274,9004 bd3 ba1.7k sqft100 Georgia Ave, Daphne, AL 36526Active Under Contract
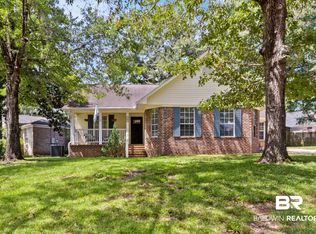 MLS ID #406624, Erik DeSousa, Keller Williams AGC Realty-Daphne. Baldwin Realtors
 - $240,0003 bd2 ba1.3k sqft25806 Pollard Rd APT 109, Daphne, AL 36526Active
 MLS ID #409817, Sharon Kay Lavender, EXIT Realty Gulf Shores. Baldwin Realtors
 - $269,0003 bd2 ba1.6k sqft107 Wild Oak Dr, Daphne, AL 36526Active
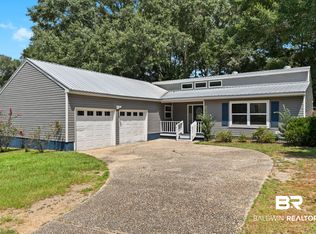 MLS ID #409442, James Crabtree, Wellhouse Real Estate Eastern Shore. Baldwin Realtors
