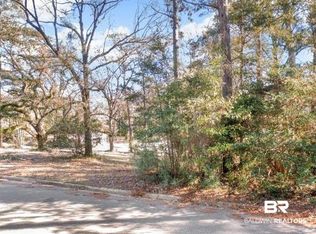
FULLY FURNISHED AIRBNB! Welcome to this beautifully built Bronze Fortified, NO HOA 4-bedroom, 2-bath home tucked away in a peaceful wooded setting on just over half an acre! Built in 2024 with a classic brick exterior and charming front porch, this property blends modern features with timeless curb appeal.Keep it as a turnkey rental or move right in by simply bringing your clothes!Inside, you’ll find waterproof laminate flooring in the living and dining areas for durability and easy maintenance. The kitchen features granite countertops, stainless steel appliances (approximately 2 years old), tile flooring, and plenty of cabinet space. A separate laundry room is conveniently located down the hall.The spacious primary bedroom includes a private en-suite bath with a walk-in shower, while three additional bedrooms offer great flexibility—one with laminate flooring and two with cozy carpet. A full guest bathroom serves the secondary bedrooms.The one-car garage provides excellent storage or covered parking, and the large wooded lot offers the perfect backdrop for outdoor enjoyment, gardening, or simply relaxing in nature.This move-in ready home is ideal for anyone wanting privacy, modern amenities, and room to spread out—all without the restrictions of an HOA. Don’t miss your chance to own this hidden gem! Schedule your tour today. Buyer to verify all information during due diligence.
Active
$269,000
1933 Wildwood Pl, Mobile, AL 36609
4beds
1,827sqft
Single Family Residence
Built in 2023
0.58 Acres Lot
$-- Zestimate®
$147/sqft
$-- HOA
What's special
Full guest bathroomThree additional bedroomsClassic brick exteriorLarge wooded lotCharming front porchPlenty of cabinet spacePeaceful wooded setting
- 109 days
- 203
- 16
Zillow last checked:
Listing updated:
Listed by:
Ally Odam PHONE:951-403-3075,
Elite Real Estate Solutions, LLC,
Jeff Odam
Source: Baldwin Realtors,MLS#: 398851
Facts & features
Interior
Bedrooms & bathrooms
- Bedrooms: 4
- Bathrooms: 2
- Full bathrooms: 2
- Main level bedrooms: 4
Heating
- Central, Electric
Appliances
- Included: Dryer, Washer, Microwave, Dishwasher
Features
- Ceiling Fan(s), Termite Contract
- Flooring: Carpet, Laminate
- Has fireplace: No
Interior area
- Total interior livable area: 1,827 sqft
Property
Parking
- Total spaces: 1
- Parking features: Attached, Single Garage
- Garage spaces: 1
Features
- Stories: 1
- Patio & porch: Front Porch
- Has view: Yes
- View description: None/Not Applicable
- Waterfront features: No Waterfront
- Body of water: None
Lot
- Size: 0.58 Acres
- Features: Less Than 1 Acre, Heavily Wooded Lot
Details
- Parcel number: 2808343002039.004
- Special conditions: None
Construction
Type & style
- Home type: SingleFamily
- Architectural style: Craftsman
- Property subtype: Single Family Residence
Materials
- Roof: Dimensional
Condition
- Resale
- Year built: 2023
Utilities & green energy
- Water: Public
- Utilities for property: Alabama Power
Community & HOA
Community
- Features: None
- Security: Smoke Detector(s)
- Subdivision: Wildwood
HOA
- Has HOA: No
Location
- Region: Mobile
Financial & listing details
- Price per square foot: $147/sqft
- Tax assessed value: $200,700
- Annual tax amount: $1,208
- Date on market: 11/28/2025
- Ownership type: Whole Full
Estimated market value
Not available
Estimated sales range
Not available
Not available
Price history
| Date | Event | Price |
|---|---|---|
| 7/1/2026 | Listed for sale | $269,000$147/sqft |
Source:  Baldwin Realtors #398851 Report a problem Baldwin Realtors #398851 Report a problem | ||
| 7/1/2026 | Listing removed | $269,000$147/sqft |
Source: Baldwin Realtors #388553 Report a problem | ||
| 11/29/2025 | Listed for sale | $269,000+2.5%$147/sqft |
Source: Baldwin Realtors #388553 Report a problem | ||
| 10/19/2025 | Listing removed | $262,500$144/sqft |
Source: Baldwin Realtors #378032 Report a problem | ||
| 8/21/2025 | Price change | $262,500-0.6%$144/sqft |
Source: Baldwin Realtors #378032 Report a problem | ||
| 6/11/2025 | Price change | $264,000-0.4%$144/sqft |
Source:  GCMLS #7566811 Report a problem GCMLS #7566811 Report a problem | ||
| 5/25/2025 | Price change | $265,000-1.8%$145/sqft |
Source: Baldwin Realtors #378032 Report a problem | ||
| 5/19/2025 | Price change | $269,900-1.9%$148/sqft |
Source: GCMLS #7566811 Report a problem | ||
| 4/24/2025 | Listed for sale | $275,000+6.2%$151/sqft |
Source: Baldwin Realtors #378032 Report a problem | ||
| 4/26/2024 | Sold | $259,000+3%$142/sqft |
Source: Baldwin Realtors #356885 Report a problem | ||
| 3/18/2024 | Price change | $251,500-0.8%$138/sqft |
Source: Baldwin Realtors #356885 Report a problem | ||
| 3/9/2024 | Price change | $253,500-0.6%$139/sqft |
Source: Baldwin Realtors #356885 Report a problem | ||
| 2/21/2024 | Price change | $255,000-1%$140/sqft |
Source: Baldwin Realtors #356885 Report a problem | ||
| 1/27/2024 | Listed for sale | $257,500-2.8%$141/sqft |
Source: Baldwin Realtors #356885 Report a problem | ||
| 11/29/2023 | Listing removed | -- |
Source: GCMLS #7241492 Report a problem | ||
| 11/17/2023 | Price change | $264,900-1.9%$145/sqft |
Source: GCMLS #7241492 Report a problem | ||
| 11/8/2023 | Price change | $269,900-1.7%$148/sqft |
Source: GCMLS #7241492 Report a problem | ||
| 10/17/2023 | Price change | $274,500-2.7%$150/sqft |
Source: GCMLS #7241492 Report a problem | ||
| 9/29/2023 | Price change | $282,000-2.4%$154/sqft |
Source: GCMLS #7241492 Report a problem | ||
| 7/6/2023 | Listed for sale | $289,000+329.6%$158/sqft |
Source: GCMLS #7241492 Report a problem | ||
| 11/23/2010 | Sold | $67,267$37/sqft |
Source: Public Record Report a problem | ||
Public tax history
| Year | Property taxes | Tax assessment |
|---|---|---|
| 2025 | $1,208 -47.1% | $20,080 -44.2% |
| 2024 | $2,283 +822.1% | $35,960 +822.1% |
| 2023 | $248 +8.3% | $3,900 +8.3% |
| 2022 | $229 | $3,600 |
Find assessor info on the county website
Monthly payment
Est. payment
Payment breakdown
Explore the cost of this home by adjusting the details. Changes won't be saved.Climate risks
Neighborhood: Malibar Heights
Nearby schools
Schools provided by the listing agent
- Elementary: Olive J. Dodge Elementary
- Middle: Burns Middle
- High: W.P. Davidson High
Source: Baldwin Realtors. This data may not be complete. We recommend contacting the local school district to confirm school assignments for this home.
Similar homes
- $260,0004 bd3 ba2.1k sqft409 Firestone Dr E, Mobile, AL 36609For Sale
 MLS ID #7806591, Deidra Wood, Elevate Realty Gulf Coast LLC. GCMLS
 - $279,0003 bd3 ba1.9k sqft6104 Scenic West Dr, Mobile, AL 36693For Sale
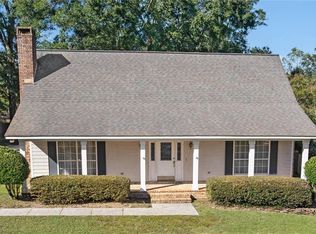 MLS ID #7855224, Deborah Lucas Robinson, Bellator Real Estate LLC Mobile. GCMLS
 - $219,0003 bd2 ba1.5k sqft5612 Vista Bonita Dr N, Mobile, AL 36609For Sale
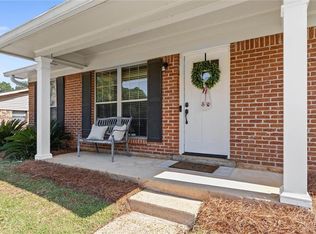 MLS ID #7796308, Kathy Guidroz, Coastal Alabama Real Estate. GCMLS
 - $275,0003 bd2 ba2.1k sqft803 Pinemont Dr, Mobile, AL 36609For Sale
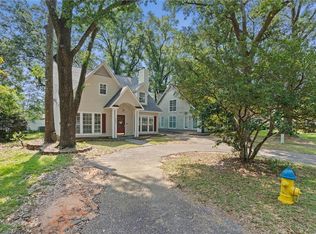 MLS ID #7812579, Peggy Lents, Roberts Brothers West. GCMLS
