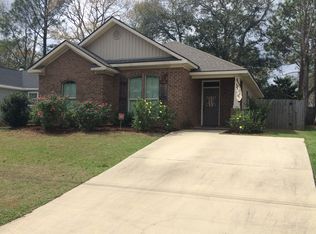
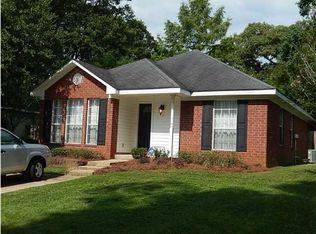
Welcome to 1004 Louise Avenue, an adorable 3-bedroom, 2-bath home in the popular Pinehurst subdivision—conveniently located near shopping, dining, schools, and everything Mobile has to offer! Inside, the inviting living room flows seamlessly into the dining area, creating a warm and comfortable space for everyday living and entertaining. The updated kitchen features granite countertops and stainless steel appliances, and the refrigerator, washer, and dryer will all remain with the home. The split-bedroom floor plan provides added privacy, while the oversized primary suite offers plenty of room to relax. Both bathrooms also feature granite countertops for a stylish, cohesive finish. Outside, the huge back deck is ready for fall evenings, weekend grilling, and time with friends—without spending your entire weekend maintaining a large yard! A storage shed will remain for lawn equipment and outdoor essentials. Even better, the HVAC system is only two years old, and the roof is approximately nine years old, per the seller. Whether you’re purchasing your first home, downsizing, or simply looking for a move-in-ready home in a convenient location, 1004 Louise Avenue is one you won’t want to miss. Schedule your showing and make this house HOME! Buyer responsible for verifying all measurements and relevant details.
Active
$224,900
1004 Louise Ave, Mobile, AL 36609
3beds
1,305sqft
Single Family Residence, Residential
Built in 1987
4,856 Square Feet Lot
$220,600 Zestimate®
$172/sqft
$-- HOA
What's special
Oversized primary suiteSplit-bedroom floor planStainless steel appliancesUpdated kitchenGranite countertops
- 22 hours
- 254
- 27
Zillow last checked:
Listing updated:
Listed by:
Whitney Tucker 251-285-9985,
Roberts Brothers West
Source: GCMLS,MLS#: 7835157
Facts & features
Interior
Bedrooms & bathrooms
- Bedrooms: 3
- Bathrooms: 2
- Full bathrooms: 2
Heating
- Electric
Cooling
- Ceiling Fan(s), Central Air
Appliances
- Included: Dishwasher, Dryer, Electric Range, Electric Water Heater, Refrigerator, Washer
- Laundry: Main Level
Features
- High Speed Internet, Tray Ceiling(s), Walk-In Closet(s)
- Flooring: Ceramic Tile, Laminate
- Windows: None
- Basement: None
- Has fireplace: Yes
- Fireplace features: Living Room
Interior area
- Total structure area: 1,305
- Total interior livable area: 1,305 sqft
Video & virtual tour
Property
Parking
- Total spaces: 2
- Parking features: Driveway
- Has uncovered spaces: Yes
Accessibility
- Accessibility features: None
Features
- Levels: One
- Patio & porch: Deck
- Pool features: None
- Spa features: None
- Fencing: Back Yard
- Has view: Yes
- View description: Other
- Waterfront features: None
Lot
- Size: 4,856 Square Feet
- Features: Back Yard
Details
- Additional structures: Shed(s)
- Parcel number: 2808283000011001
Construction
Type & style
- Home type: SingleFamily
- Architectural style: Cottage
- Property subtype: Single Family Residence, Residential
Materials
- Vinyl Siding
- Foundation: Slab
- Roof: Shingle
Condition
- Year built: 1987
Utilities & green energy
- Electric: Other
- Sewer: Other
- Water: Public
- Utilities for property: Electricity Available
Green energy
- Energy efficient items: None
Community & HOA
Community
- Features: Near Shopping
- Subdivision: Pinehurst
Location
- Region: Mobile
Financial & listing details
- Price per square foot: $172/sqft
- Tax assessed value: $145,300
- Annual tax amount: $856
- Date on market: 9/10/2026
- Electric utility on property: Yes
- Road surface type: Asphalt
Estimated market value
$220,600
$210,000 - $232,000
$1,570/mo
Price history
| Date | Event | Price |
|---|---|---|
| 9/10/2026 | Listed for sale | $224,900+16.8%$172/sqft |
Source: | ||
| 8/17/2022 | Sold | $192,500+3.2%$148/sqft |
Source: Public Record Report a problem | ||
| 7/1/2022 | Listed for sale | $186,500$143/sqft |
Source: Owner Report a problem | ||
Public tax history
| Year | Property taxes | Tax assessment |
|---|---|---|
| 2025 | $856 +3.1% | $14,540 +2.8% |
| 2024 | $831 +6.5% | $14,140 +6% |
| 2023 | $780 | $13,340 +23.7% |
| 2022 | -- | $10,780 +3.9% |
| 2021 | -- | $10,380 |
| 2020 | -- | $10,380 +2.6% |
| 2019 | -- | $10,120 +2.2% |
| 2018 | -- | $9,900 +0.8% |
| 2017 | -- | $9,820 +4.7% |
| 2016 | -- | $9,380 -3.1% |
| 2013 | $591 -6.6% | $9,680 -12.2% |
| 2010 | $633 +63.8% | $11,020 +54.3% |
| 2003 | $386 | $7,140 |
| 2002 | $386 +19.2% | $7,140 +15.9% |
| 2001 | $324 +29.5% | $6,160 |
| 2000 | $250 | $6,160 |
Find assessor info on the county website
Monthly payment
Est. payment
Payment breakdown
Explore the cost of this home by adjusting the details. Changes won't be saved.Climate risks
Neighborhood: Berkleigh
Nearby schools
Schools provided by the listing agent
- Elementary: ER Dickson
- Middle: Burns
- High: WP Davidson
Source: GCMLS. This data may not be complete. We recommend contacting the local school district to confirm school assignments for this home.