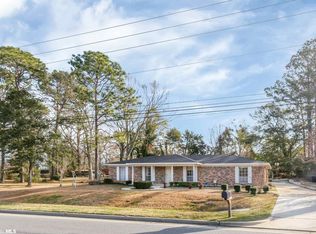
Welcome home to this beautifully updated 3-bedroom, 2-bath brick home in Semmes! Situated on over a half-acre lot, this property offers a great combination of indoor comfort and outdoor space.Recent updates include fresh interior and exterior paint, a less than 2-year-old HVAC system, and new exterior doors, providing peace of mind and a move-in-ready feel. The functional floor plan offers comfortable living spaces with plenty of natural light.Outside, you'll find a 2-car attached carport with connected storage, plus a detached backyard shed that has power and water already connected. The shed is included at no additional value and offers flexibility for storage, hobbies, or workspace.Conveniently located near shopping, dining, and everyday amenities, this home also provides easy access to the newly anticipated "Cock of the Walk".If you're looking for an updated home with a spacious yard and convenient location, this Semmes property is one you won't want to miss. Schedule your private showing today!Information is deemed reliable but not guaranteed. Buyer and buyer's agent are responsible for verifying all information, including but not limited to square footage, lot size, school zones, and any other items of importance, during the buyer's due diligence period. Buyer to verify all information during due diligence.
Active
Price cut: $5K (8/24)
$220,000
7760 Salem Dr, Semmes, AL 36575
3beds
1,469sqft
Single Family Residence
Built in 1971
0.66 Acres Lot
$-- Zestimate®
$150/sqft
$-- HOA
What's special
Over a half-acre lotSpacious yardNew exterior doorsPlenty of natural lightFunctional floor planComfortable living spaces
- 5 days
- 212
- 29
Zillow last checked:
Listing updated:
Listed by:
Nicole Rowell 251-662-5660,
Keller Williams - Mobile
Source: Baldwin Realtors,MLS#: 399247
Facts & features
Interior
Bedrooms & bathrooms
- Bedrooms: 3
- Bathrooms: 2
- Full bathrooms: 2
- Main level bedrooms: 3
Heating
- Natural Gas
Cooling
- Electric
Appliances
- Included: Cooktop, Microwave, Dishwasher, Refrigerator
Features
- Ceiling Fan(s)
- Flooring: Tile, Vinyl
- Has fireplace: No
- Fireplace features: No Fireplace
Interior area
- Total interior livable area: 1,469 sqft
Property
Parking
- Total spaces: 2
- Parking features: Double Carport
Features
- Stories: 1
- Patio & porch: Rear Porch, Front Porch
- Pool features: None
- Fencing: Fenced
- Has view: Yes
- View description: Wooded
- Waterfront features: No Waterfront
- Body of water: None
Lot
- Size: 0.66 Acres
- Features: Level, Less Than 1 Acre
Details
- Parcel number: 2309302000057.000
- Special conditions: None
Construction
Type & style
- Home type: SingleFamily
- Architectural style: Cottage
- Property subtype: Single Family Residence
Materials
- Roof: Composition Shingle
Condition
- Resale
- Year built: 1971
Utilities & green energy
- Water: Public
- Utilities for property: Mobile Gas, Water City, Alabama Power, Sewage Septic
Community & HOA
Community
- Features: None
- Security: Carbon Monoxide Detector(s), Smoke Detector(s)
HOA
- Has HOA: No
Location
- Region: Semmes
Financial & listing details
- Price per square foot: $150/sqft
- Date on market: 7/10/2026
- Ownership type: Whole Full
Estimated market value
Not available
Estimated sales range
Not available
Not available
Price history
| Date | Event | Price |
|---|---|---|
| 10/14/2026 | Listed for sale | $220,000$150/sqft |
Source:  Baldwin Realtors #399247 Report a problem Baldwin Realtors #399247 Report a problem | ||
| 9/30/2026 | Pending sale | $220,000$150/sqft |
Source: Baldwin Realtors #399247 Report a problem | ||
| 9/21/2026 | Listed for sale | $220,000$150/sqft |
Source: Baldwin Realtors #399247 Report a problem | ||
| 9/14/2026 | Pending sale | $220,000$150/sqft |
Source: Baldwin Realtors #399247 Report a problem | ||
| 8/24/2026 | Price change | $220,000-2.2%$150/sqft |
Source: Baldwin Realtors #399247 Report a problem | ||
| 7/10/2026 | Listed for sale | $225,000$153/sqft |
Source: Baldwin Realtors #399247 Report a problem | ||
Public tax history
Tax history is unavailable.
Monthly payment
Est. payment
Payment breakdown
Explore the cost of this home by adjusting the details. Changes won't be saved.Climate risks
Neighborhood: 36575
Nearby schools
Schools provided by the listing agent
- Elementary: Orchard Elementary
- Middle: Semmes Middle
- High: Mary G. Montgomery High
Source: Baldwin Realtors. This data may not be complete. We recommend contacting the local school district to confirm school assignments for this home.
Similar homes
- $220,0003 bd2 ba1.4k sqft7760 Salem Rd, Semmes, AL 36575For Sale
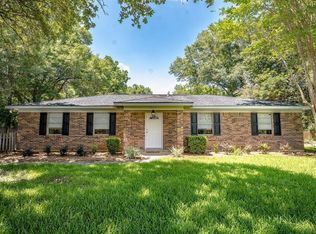 MLS ID #7802938, Nicole Rowell, Keller Williams Mobile. GCMLS
 - $209,9003 bd2 ba1.5k sqft2772 Willedee Cir E, Semmes, AL 36575For Sale
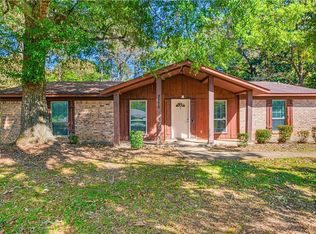 MLS ID #7855574, Jessica Pugh, Wellhouse Real Estate West LLC. GCMLS
 - $225,9003 bd2 ba1.5k sqft1802 Woodmont Dr, Semmes, AL 36575For Sale
 MLS ID #7818943, Deborah Lucas Robinson, Bellator Real Estate LLC Mobile. GCMLS
 - $195,2054 bd2 ba1.5k sqft1515 Orchard Dr W, Mobile, AL 36618For Sale
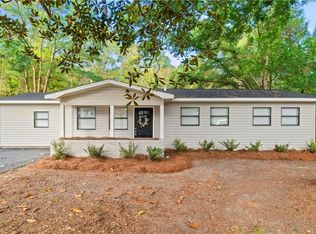 MLS ID #7854423, Ashley Lambert, Wellhouse Real Estate West LLC. GCMLS
