Welcome to 4600 Dogwood Dr! This home offers a practical layout with multiple living spaces, including a comfortable living room and a separate dining area. The galley-style kitchen provides efficient workspace and ample cabinetry. The home also features a double carport for covered parking and a patio area for outdoor use.Situated on a large, shaded lot with mature trees, the property offers a good amount of yard space and natural light. Conveniently located near shopping, dining, and 2.5 Miles to the University of South Alabama. Roof was updated in 2020. Buyer to verify all information during due diligence.
Active
Price cut: $10K (6/4)
$250,000
4600 Dogwood Dr S, Mobile, AL 36609
4beds
2,242sqft
:
Get pre-qualified$1,502/mo
Residential
Built in 1980
7,387 Square Feet Lot
$-- Zestimate®
$112/sqft
$-- HOA
What's special
Separate dining areaEfficient workspaceAmple cabinetryNatural lightMultiple living spacesGalley-style kitchen
- 91 days |
- 851 |
- 68 |
Likely to sell faster than
Zillow last checked:
Listing updated:
Listed by:
Todd Hull 251-269-2640,
Southern Roots Real Estate
Source: Baldwin Realtors,MLS#: 395694
Facts & features
Interior
Bedrooms & bathrooms
- Bedrooms: 4
- Bathrooms: 3
- Full bathrooms: 2
- 1/2 bathrooms: 1
Rooms
- Room types: Living Room, Den
Primary bathroom
- Features: Tub/Shower Combo, Single Vanity
Dining room
- Features: Separate Dining Room
Heating
- Electric, Heat Pump
Cooling
- Ceiling Fan(s)
Appliances
- Included: Dishwasher, Electric Range, Refrigerator w/Ice Maker, Electric Water Heater
Features
- En-Suite, High Speed Internet
- Flooring: Tile, Luxury Vinyl Plank
- Has basement: No
- Has fireplace: No
- Fireplace features: None
Interior area
- Total structure area: 2,242
- Total interior livable area: 2,242 sqft
Property
Parking
- Total spaces: 2
- Parking features: Carport
- Carport spaces: 2
Features
- Levels: One
- Stories: 1
- Patio & porch: Patio
- Has view: Yes
- View description: None
Lot
- Size: 7,387 Square Feet
- Dimensions: 150 x 109 x 220
- Features: Less than 1 acre, Few Trees
Details
- Parcel number: 2808273000018.
- Zoning description: Single Family Residence
Construction
Type & style
- Home type: SingleFamily
- Architectural style: Traditional
- Property subtype: Residential
Materials
- Brick, Frame
- Foundation: Slab
- Roof: Composition
Condition
- Resale
- New construction: No
- Year built: 1980
Utilities & green energy
- Sewer: Public Sewer
- Water: Public
- Utilities for property: Electricity Connected
Community & HOA
Community
- Features: None
- Subdivision: Hearthstone
HOA
- Has HOA: No
Location
- Region: Mobile
Financial & listing details
- Price per square foot: $112/sqft
- Tax assessed value: $199,200
- Annual tax amount: $2,248
- Price range: $250K - $250K
- Date on market: 4/25/2026
- Ownership: Whole/Full
- Electric utility on property: Yes
Estimated market value
Not available
Estimated sales range
Not available
Not available
Price history
| Date | Event | Price |
|---|---|---|
| 6/4/2026 | Price change | $250,000-3.8%$112/sqft |
Source:  Baldwin Realtors #395694 Report a problem Baldwin Realtors #395694 Report a problem | ||
| 4/25/2026 | Listed for sale | $260,000+62.5%$116/sqft |
Source: Baldwin Realtors #395694 Report a problem | ||
| 10/13/2020 | Sold | $160,000-5.3%$71/sqft |
Source: Public Record Report a problem | ||
| 7/17/2020 | Listed for sale | $169,000$75/sqft |
Source: Ixl Real Estate Llc #639068 Report a problem | ||
| 5/28/2020 | Listing removed | $169,000$75/sqft |
Source: Ixl Real Estate Llc #639068 Report a problem | ||
| 5/2/2020 | Listed for sale | $169,000$75/sqft |
Source: Ixl Real Estate Llc #639068 Report a problem | ||
Public tax history
| Year | Property taxes | Tax assessment |
|---|---|---|
| 2025 | $2,530 -0.7% | $39,840 -0.7% |
| 2024 | $2,548 +14.3% | $40,120 +14.3% |
| 2023 | $2,229 +9.3% | $35,100 +9.3% |
| 2022 | $2,038 +30.7% | $32,100 +30.7% |
| 2021 | $1,560 +1.6% | $24,560 +1.6% |
| 2020 | $1,535 -2.8% | $24,180 -2.8% |
| 2019 | $1,580 -0.6% | $24,880 |
| 2018 | $1,590 +4.1% | $24,880 +3.4% |
| 2017 | $1,528 | $24,060 -2.6% |
| 2016 | $1,528 -13.3% | $24,700 -9% |
| 2013 | $1,763 +46.3% | $27,140 +43% |
| 2003 | $1,205 | $18,980 |
| 2002 | $1,205 +1.7% | $18,980 +1.7% |
| 2001 | $1,185 +23.3% | $18,660 |
| 2000 | $961 | $18,660 |
Find assessor info on the county website
Monthly payment
Est. payment
Payment breakdown
Explore the cost of this home by adjusting the details. Changes won't be saved.Climate risks
Neighborhood: Jackson Heights
Nearby schools
GreatSchools rating
- 5/10Er Dickson Elementary SchoolGrades: PK-5Distance: 1 mi
- 2/10Burns Middle SchoolGrades: 6-8Distance: 3.6 mi
- 6/10WP Davidson High SchoolGrades: 9-12Distance: 1.4 mi
Schools provided by the listing agent
- Elementary: Elizabeth Fonde
- Middle: Burns
- High: WP Davidson
Source: Baldwin Realtors. This data may not be complete. We recommend contacting the local school district to confirm school assignments for this home.
- $222,5004 bd2 ba2.2k sqft4604 Dogwood Dr S, Mobile, AL 36609Off Market
- $231,8004 bd2 ba2.2k sqft420 Dogwood Dr, Mobile, AL 36609Off Market
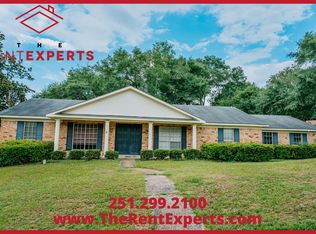
- $230,9004 bd2 ba1.8k sqft4608 Dogwood Dr S, Mobile, AL 36609Off Market

- $243,3004 bd4 ba2.7k sqft4601 Dogwood Dr S, Mobile, AL 36609Off Market

- $249,4004 bd2 ba2.2k sqft433 Dogwood Dr, Mobile, AL 36609Off Market
- $288,4004 bd2 ba2.2k sqft416 Dogwood Dr, Mobile, AL 36609Off Market
- $264,9004 bd2 ba2.2k sqft4603 Dogwood Dr S, Mobile, AL 36609Sold
- $195,0004 bd2 ba2.3k sqft4605 Dogwood Dr S, Mobile, AL 36609Sold
A local agent can set up tours, give advice and negotiate with sellers.
Similar homes
- $275,0004 bd3 ba2.1k sqft409 Firestone Dr E, Mobile, AL 36609For Sale
 MLS ID #7806591, Deidra Wood, Elevate Realty Gulf Coast LLC. GCMLS
 - $284,9004 bd4 ba2.3k sqft804 Henckley Ave, Mobile, AL 36609For Sale
 MLS ID #7780460, Abby Stimpson, Blue Heron Realty. GCMLS
 - $235,0003 bd2 ba1.9k sqft902 Pinemont Dr, Mobile, AL 36609For Sale
 MLS ID #7754766, Taylor Pettway, Goode Realty of Mobile LLC. GCMLS
 - $285,0003 bd3 ba2k sqft1116 Linlen Ave, Mobile, AL 36609For Sale
 MLS ID #7774315, Devin Scott, Roberts Brothers West. GCMLS
 - $229,5003 bd2 ba1.5k sqft5612 Vista Bonita Dr N, Mobile, AL 36609For SaleMLS ID #7796308, Kathy Guidroz, Coastal Alabama Real Estate. GCMLS
- $215,0003 bd2 ba1.5k sqft6093 Highland Cir S, Mobile, AL 36608ActiveMLS ID #398745, Aritt Davis, Real Broker, LLC. Baldwin Realtors
- $259,0004 bd2 ba1.8k sqft304 Syracuse St, Mobile, AL 36608For SaleMLS ID #7781830, Carolyn Norman, Norman Realty, Inc. GCMLS
- $269,9004 bd3 ba2.5k sqft4110 Lake Cir N, Mobile, AL 36693For SaleMLS ID #7751686, Kym Trest, Roberts Brothers TREC. GCMLS
- $257,0003 bd2 ba1.5k sqft216 Norden Dr E, Mobile, AL 36608For SaleMLS ID #7790328, Joshua Verde, Wellhouse Real Estate LLC - Mobile. GCMLS
- $280,0003 bd2 ba1.8k sqft5362 Dogwood Ct, Mobile, AL 36693For SaleMLS ID #7798787, Pamela Anderson, RE/MAX Partners. GCMLS
- $249,9003 bd2 ba1.5k sqft1421 Polaris Dr, Mobile, AL 36693For SaleMLS ID #7783114, Kym Trest, Roberts Brothers TREC. GCMLS
- $235,0003 bd2 ba1.9k sqft3100 Lloyds Ln, Mobile, AL 36693For SaleMLS ID #7803122, Jamey West, Keller Williams Mobile. GCMLS
- $279,7004 bd2 ba1.9k sqft8080 Danielle Dr, Mobile, AL 36695For SaleMLS ID #7705385, Nita Summerlin, RE/MAX Realty Professionals. GCMLS
- $235,0003 bd2 ba1.6k sqft7020 Woodlea Dr S, Mobile, AL 36695For SaleMLS ID #7785726, Eliese Mcallister, Roberts Brothers West. GCMLS
- $264,0003 bd2 ba1.6k sqft2309 Anclote Ct, Mobile, AL 36695For SaleMLS ID #7792704, Chanda Blanchard, RE/MAX Realty Professionals. GCMLS
- $199,2193 bd2 ba1.5k sqft357 Durande Dr, Mobile, AL 36606For SaleMLS ID #7809126, Ryann Lee, Keller Williams Mobile. GCMLS
- $227,0005 bd3 ba2.5k sqft8100 Danielle Dr, Mobile, AL 36695ActiveMLS ID #385205, Timothy Bates, Roberts Brothers, Inc Malbis. Baldwin Realtors
- $219,9003 bd2 ba1.9k sqft2404 Pavan Dr, Mobile, AL 36693For SaleMLS ID #7755742, Heather O'shea, Bayside Real Estate Group. GCMLS
- $244,9004 bd2 ba2.2k sqft300 S Shelton Beach Rd, Eight Mile, AL 36613For SaleMLS ID #7765647, Lillian Maye, Haney-McDonald Realty, Inc. GCMLS
- $289,3155 bd3 ba3k sqft604 W Barksdale Dr, Mobile, AL 36606For SaleMLS ID #7796549, Hon Nguyen Beck, Beck Properties Real Estate. GCMLS
