Discover the endless potential of this one-of-a-kind split-level home located in the Hearthstone/Regency subdivision - it's waiting for your personal touch to shine. The main level offers an expansive, light-filled layout featuring a large formal living room, a generous formal dining room, and a kitchen that overlooks a cozy, sunken den—the perfect canvas for an open-concept transformation. Upstairs, you’ll find four spacious bedrooms, including a primary suite with a walk-in closet and private bath. Step out from the main level into the enclosed patio, which offers a peaceful view of your private, fenced-in backyard complete with a handy storage shed. While this home is ready for cosmetic updates, its unique character and solid bones provide the perfect foundation to create your dream home. Bring your paint swatches and your imagination!
Active
Price cut: $10K (10/5)
$260,000
409 Firestone Dr E, Mobile, AL 36609
4beds
2,161sqft
Single Family Residence, Residential
Built in 1974
0.28 Acres Lot
$-- Zestimate®
$120/sqft
$-- HOA
What's special
Four spacious bedroomsEnclosed patioGenerous formal dining roomPrivate fenced-in backyardExpansive light-filled layoutHandy storage shed
- 87 days
- 617
- 56
Zillow last checked:
Listing updated:
Listed by:
Deidra Wood 251-298-3574,
Elevate Realty Gulf Coast LLC
Source: GCMLS,MLS#: 7806591
Facts & features
Interior
Bedrooms & bathrooms
- Bedrooms: 4
- Bathrooms: 3
- Full bathrooms: 2
- 1/2 bathrooms: 1
Heating
- Central, Natural Gas
Cooling
- Ceiling Fan(s), Central Air
Appliances
- Included: Dishwasher, Electric Range, Refrigerator, Other
- Laundry: In Garage
Features
- Beamed Ceilings, High Ceilings 9 ft Main, Walk-In Closet(s), Other
- Flooring: Carpet, Ceramic Tile, Laminate
- Basement: None
- Has fireplace: Yes
- Fireplace features: Family Room
Interior area
- Total structure area: 2,161
- Total interior livable area: 2,161 sqft
Property
Parking
- Total spaces: 2
- Parking features: Garage, Garage Faces Front
- Garage spaces: 2
Accessibility
- Accessibility features: None
Features
- Levels: Multi/Split
- Patio & porch: Enclosed, Glass Enclosed
- Exterior features: Storage
- Pool features: None
- Spa features: None
- Fencing: Back Yard,Fenced,Privacy,Wood
- Has view: Yes
- View description: Other
- Waterfront features: None
Lot
- Size: 0.28 Acres
- Dimensions: 78 x 122 x 108 x 149
- Features: Back Yard
Details
- Additional structures: Shed(s)
- Parcel number: 2808272002054
Construction
Type & style
- Home type: SingleFamily
- Architectural style: Cottage,Traditional,Other
- Property subtype: Single Family Residence, Residential
Materials
- Brick 3 Sided, Vinyl Siding
- Foundation: Slab
- Roof: Shingle
Condition
- Year built: 1974
Utilities & green energy
- Electric: 110 Volts
- Sewer: Public Sewer
- Water: Public
- Utilities for property: Cable Available, Electricity Available, Natural Gas Available, Phone Available, Sewer Available
Green energy
- Energy efficient items: None
Community & HOA
Community
- Features: None
- Subdivision: Hearthstone
Location
- Region: Mobile
Financial & listing details
- Price per square foot: $120/sqft
- Tax assessed value: $178,300
- Annual tax amount: $1,066
- Date on market: 7/17/2026
- Electric utility on property: Yes
- Road surface type: Asphalt
Estimated market value
Not available
Estimated sales range
Not available
Not available
Price history
| Date | Event | Price |
|---|---|---|
| 10/5/2026 | Price change | $260,000-3.7%$120/sqft |
Source:  GCMLS #7806591 Report a problem GCMLS #7806591 Report a problem | ||
| 8/14/2026 | Price change | $270,000-1.8%$125/sqft |
Source: GCMLS #7806591 Report a problem | ||
| 7/17/2026 | Listed for sale | $275,000+0.5%$127/sqft |
Source: GCMLS #7806591 Report a problem | ||
| 7/13/2026 | Listing removed | $273,500$127/sqft |
Source:  GALMLS #21454950 Report a problem GALMLS #21454950 Report a problem | ||
| 7/11/2026 | Price change | $273,500-2.3%$127/sqft |
Source: GALMLS #21454950 Report a problem | ||
| 6/25/2026 | Price change | $279,900-1.8%$130/sqft |
Source: GALMLS #21454950 Report a problem | ||
| 6/16/2026 | Listed for sale | $285,000$132/sqft |
Source: GALMLS #21454950 Report a problem | ||
| 6/9/2026 | Listing removed | $285,000$132/sqft |
Source: eXp Realty #21454950 Report a problem | ||
| 6/3/2026 | Listed for sale | $285,000+185%$132/sqft |
Source: eXp Realty #21454950 Report a problem | ||
| 10/15/2015 | Sold | $100,000+0.1%$46/sqft |
Source: Public Record Report a problem | ||
| 7/17/2015 | Price change | $99,900-20%$46/sqft |
Source: PORT CITY REALTY #519994 Report a problem | ||
| 6/15/2015 | Price change | $124,900-16.7%$58/sqft |
Source: PORT CITY REALTY #519994 Report a problem | ||
| 5/16/2015 | Listed for sale | $149,900+24.2%$69/sqft |
Source: PORT CITY REALTY #519994 Report a problem | ||
| 11/4/2014 | Sold | $120,652+30%$56/sqft |
Source: Public Record Report a problem | ||
| 10/10/2014 | Price change | $92,807-48.4%$43/sqft |
Source: Auction.com Report a problem | ||
| 10/4/2014 | Listed for sale | -- |
Source: Auction.com Report a problem | ||
| 1/8/2008 | Sold | $179,900$83/sqft |
Source: Public Record Report a problem | ||
Public tax history
| Year | Property taxes | Tax assessment |
|---|---|---|
| 2025 | $1,066 +1.8% | $17,840 +1.7% |
| 2024 | $1,047 +16.4% | $17,540 +15.2% |
| 2023 | $899 +12.6% | $15,220 +11.6% |
| 2022 | $799 +1.6% | $13,640 +1.5% |
| 2021 | $786 +1.8% | $13,440 +1.7% |
| 2020 | $772 -0.2% | $13,220 -0.2% |
| 2019 | $774 -1.3% | $13,240 |
| 2018 | $784 +1.3% | $13,240 |
| 2017 | $774 | $13,240 +8.2% |
| 2016 | $774 -12.9% | $12,240 -16.7% |
| 2013 | $888 -6.5% | $14,700 -8.2% |
| 2010 | $950 +71.8% | $16,020 +73.4% |
| 2003 | $553 | $9,240 |
| 2002 | $553 +10.1% | $9,240 +9.5% |
| 2001 | $502 +25.2% | $8,440 |
| 2000 | $401 | $8,440 |
Find assessor info on the county website
Monthly payment
Est. payment
Payment breakdown
Explore the cost of this home by adjusting the details. Changes won't be saved.Climate risks
Neighborhood: Berkleigh
Nearby schools
Schools provided by the listing agent
- Elementary: ER Dickson
- Middle: Burns
- High: WP Davidson
Source: GCMLS. This data may not be complete. We recommend contacting the local school district to confirm school assignments for this home.

Similar homes
- $245,0004 bd3 ba2.2k sqft4600 Dogwood Dr S, Mobile, AL 36609Active
 MLS ID #395694, Todd M Hull, Southern Roots Real Estate. Baldwin Realtors
 - $269,0004 bd2 ba1.8k sqft1933 Wildwood Pl, Mobile, AL 36609Active
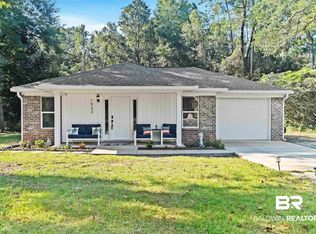 MLS ID #398851, Ally Odam, Elite Real Estate Solutions, LLC. Baldwin Realtors
 - $285,0003 bd3 ba2k sqft1116 Linlen Ave, Mobile, AL 36609For Sale
 MLS ID #7774315, Devin Scott, Roberts Brothers West. GCMLS
 - $249,9004 bd2 ba2.4k sqft6000 Howells Ferry Rd, Mobile, AL 36618For Sale
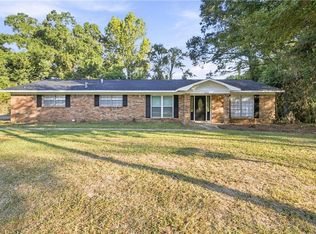 MLS ID #7847046, Nikita Pleasure, IXL Real Estate LLC. GCMLS
