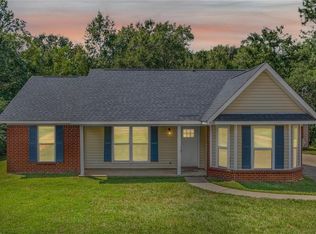
Welcome to this adorable 3-bedroom, 2-bathroom home in the heart of West Mobile! From the moment you arrive, the charming curb appeal sets the tone for what awaits inside. Step through the door into a desirable layout filled with abundant natural light and thoughtful updates throughout. The brand-new kitchen is sure to impress, featuring new cabinetry, granite countertops, and new stainless steel appliances. The home also offers new flooring and fresh paint throughout, along with beautifully updated bathrooms. Step outside to enjoy the back patio perfect for relaxing, entertaining, or enjoying your morning coffee. The nice-sized fenced backyard provides added privacy and is a great space for pets or outdoor activities. Additional highlights include a brand-new roof and an HVAC system approximately 5 years old. Conveniently located near shopping, restaurants, parks, and everything West Mobile has to offer. This move-in-ready home is a must-see! **Seller Incentive:** Seller is willing to contribute toward a **permanent interest-rate buy-down** with an acceptable offer, providing an opportunity for the buyer to potentially lower their monthly payment. Buyer to verify eligibility and terms with their lender.
Active
Price cut: $4.9K (10/12)
$219,000
1631 Longwood Pl, Mobile, AL 36608
3beds
1,395sqft
Single Family Residence, Residential
Built in 1982
0.36 Acres Lot
$217,700 Zestimate®
$157/sqft
$-- HOA
What's special
Brand-new roofFresh paint throughoutNew flooringCharming curb appealNew cabinetryNew stainless steel appliancesBeautifully updated bathrooms
- 49 days
- 484
- 79
Zillow last checked:
Listing updated:
Listed by:
Casady Johnson 251-458-3355,
Rezults Real Estate Services LLC -Mobile
Source: GCMLS,MLS#: 7831669
Facts & features
Interior
Bedrooms & bathrooms
- Bedrooms: 3
- Bathrooms: 2
- Full bathrooms: 2
Heating
- Central
Cooling
- Ceiling Fan(s), Central Air
Appliances
- Included: Dishwasher, Electric Range, Microwave
- Laundry: Laundry Room
Features
- Walk-In Closet(s)
- Flooring: Vinyl
- Windows: None
- Basement: None
- Has fireplace: Yes
- Fireplace features: Living Room
Interior area
- Total structure area: 1,395
- Total interior livable area: 1,395 sqft
Video & virtual tour
Property
Parking
- Parking features: Driveway
- Has uncovered spaces: Yes
Accessibility
- Accessibility features: None
Features
- Levels: One
- Patio & porch: Covered, Enclosed, Front Porch, Rear Porch
- Exterior features: None
- Pool features: None
- Spa features: None
- Fencing: Back Yard,Fenced,Privacy
- Has view: Yes
- View description: City
- Waterfront features: None
Lot
- Size: 0.36 Acres
- Features: Back Yard, Front Yard
Details
- Additional structures: None
- Parcel number: 280833100002114
- Special conditions: Sold As/Is
Construction
Type & style
- Home type: SingleFamily
- Architectural style: Cottage
- Property subtype: Single Family Residence, Residential
Materials
- Brick
- Foundation: Slab
- Roof: Shingle
Condition
- Year built: 1982
Utilities & green energy
- Electric: 110 Volts
- Sewer: Public Sewer
- Water: Public
- Utilities for property: Cable Available, Electricity Available, Water Available, Other
Green energy
- Energy efficient items: None
Community & HOA
Community
- Features: Near Schools, Near Shopping, Park, Sidewalks, Street Lights
- Subdivision: Amberly
Location
- Region: Mobile
Financial & listing details
- Price per square foot: $157/sqft
- Annual tax amount: $680
- Date on market: 9/1/2026
- Electric utility on property: Yes
- Road surface type: Asphalt
Estimated market value
$217,700
$207,000 - $229,000
$1,445/mo
Price history
| Date | Event | Price |
|---|---|---|
| 10/12/2026 | Price change | $219,000-2.2%$157/sqft |
Source:  GCMLS #7831669 Report a problem GCMLS #7831669 Report a problem | ||
| 9/26/2026 | Price change | $223,900-0.4%$161/sqft |
Source: GCMLS #7831669 Report a problem | ||
| 9/21/2026 | Price change | $224,900-2.2%$161/sqft |
Source: GCMLS #7831669 Report a problem | ||
| 9/14/2026 | Price change | $229,900-2.1%$165/sqft |
Source: GCMLS #7831669 Report a problem | ||
| 9/3/2026 | Listed for sale | $234,900$168/sqft |
Source: GCMLS #7831669 Report a problem | ||
Public tax history
Tax history is unavailable.
Monthly payment
Est. payment
Payment breakdown
Explore the cost of this home by adjusting the details. Changes won't be saved.Climate risks
Neighborhood: Malibar Heights
Nearby schools
Schools provided by the listing agent
- Elementary: Olive J Dodge
- Middle: Burns
- High: WP Davidson
Source: GCMLS. This data may not be complete. We recommend contacting the local school district to confirm school assignments for this home.
Similar homes
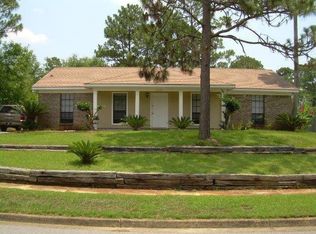
- $219,0003 bd2 ba1.5k sqft5612 Vista Bonita Dr N, Mobile, AL 36609For Sale
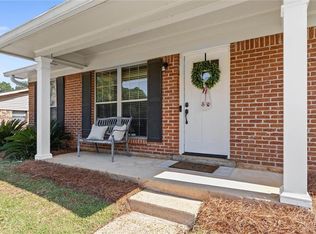 MLS ID #7796308, Kathy Guidroz, Coastal Alabama Real Estate. GCMLS
 - $220,0003 bd2 ba1.4k sqft6804 Greenway Dr N, Mobile, AL 36608For Sale
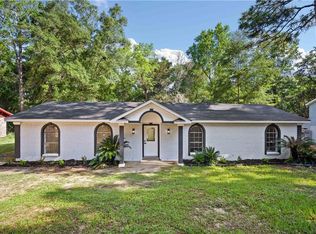 MLS ID #7826828, Latisha Grant, IXL Real Estate North. GCMLS
 - $229,9003 bd3 ba1.3k sqft6433- Cedar Bend Ct, Mobile, AL 36608For Sale
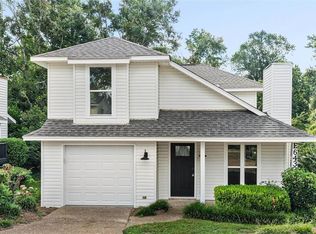 MLS ID #7820309, Paul Carter, Paul Carter Agency. GCMLS
 - $225,0003 bd2 ba1.5k sqft9520 Silverwood Ct, Mobile, AL 36608For Sale
 MLS ID #7838204, Marla Rogers, MarMac Real Estate Coastal. GCMLS
