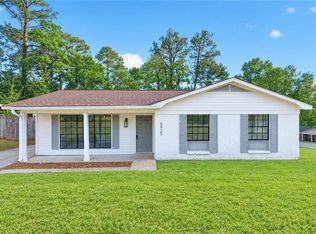
VALUE RANGE PRICING. SELLERS TO CONSIDER OFFERS FROM $199,000 TO $219.000. THE LOWER AND UPPER VALUE RANGES OF THE MARKET. Welcome to this updated and well-maintained, move-in ready home - conveniently located off of Hillcrest Rd in West Mobile! This home features light neutral colored laminate floors and custom tile throughout. A stylish and updated kitchen features butcher block counter tops, open shelving, stainless appliances, a custom tile vented hood area, and an incredibly spacious walk-in pantry with an abundance of extra storage space. The primary bedroom offers a spacious closet and an en-suite bathroom with a shower/tub combo. The second and third bedrooms are also well-sized. The second bathroom is tastefully decorated with shiplap walls and the flooring uses same custom tile that is highlighted in the living room fireplace and kitchen hood area, which nicely ties the entire home together. The inside of this home offers lots of updates that will allow you to move right in and enjoy the home on Day One. Outside, you'll discover a large and private backyard coming off of your back patio, as well as a sizable storage shed. This home is full of charm, and perfect for a first-time home buyer or someone looking for low-maintenance living in close proximity to all that West Mobile has to offer.
Active
Price cut: $18.8K (9/2)
$199,219
6608 Timbers Dr, Mobile, AL 36695
3beds
1,200sqft
Single Family Residence, Residential
Built in 1980
9,757 Square Feet Lot
$211,200 Zestimate®
$166/sqft
$-- HOA
What's special
Sizable storage shedOpen shelvingButcher block counter topsStainless appliancesCustom tile throughoutStylish and updated kitchen
- 54 days
- 580
- 84
Zillow last checked:
Listing updated:
Listed by:
Brett Burleson 251-591-6767,
Keller Williams Mobile
Source: GCMLS,MLS#: 7825469
Facts & features
Interior
Bedrooms & bathrooms
- Bedrooms: 3
- Bathrooms: 2
- Full bathrooms: 2
Heating
- Central, Electric, Forced Air
Cooling
- Ceiling Fan(s), Central Air
Appliances
- Included: Dishwasher, Electric Cooktop, Electric Oven, Gas Water Heater, Range Hood
- Laundry: Laundry Room
Features
- Other
- Flooring: Ceramic Tile, Laminate
- Windows: None
- Basement: None
- Has fireplace: Yes
- Fireplace features: Living Room, Wood Burning Stove
Interior area
- Total structure area: 1,200
- Total interior livable area: 1,200 sqft
Property
Parking
- Total spaces: 2
- Parking features: Driveway
- Has uncovered spaces: Yes
Accessibility
- Accessibility features: None
Features
- Levels: One
- Patio & porch: Rear Porch
- Exterior features: Storage
- Pool features: None
- Spa features: None
- Fencing: Back Yard,Privacy,Wood
- Has view: Yes
- Waterfront features: None
Lot
- Size: 9,757 Square Feet
- Features: Back Yard, Front Yard
Details
- Parcel number: 280929100003201
Construction
Type & style
- Home type: SingleFamily
- Architectural style: Traditional
- Property subtype: Single Family Residence, Residential
Materials
- Wood Siding
- Foundation: Slab
- Roof: Shingle
Condition
- Year built: 1980
Utilities & green energy
- Electric: 110 Volts, 220 Volts in Laundry
- Sewer: Public Sewer
- Water: Public
- Utilities for property: Electricity Available, Natural Gas Available, Phone Available, Sewer Available, Water Available
Green energy
- Energy efficient items: None
Community & HOA
Community
- Features: None
- Subdivision: Metes & Bounds
Location
- Region: Mobile
Financial & listing details
- Price per square foot: $166/sqft
- Tax assessed value: $156,900
- Annual tax amount: $939
- Date on market: 8/22/2026
- Electric utility on property: Yes
- Road surface type: Paved
Estimated market value
$211,200
$201,000 - $222,000
$1,568/mo
Price history
| Date | Event | Price |
|---|---|---|
| 9/2/2026 | Price change | $199,219-8.6%$166/sqft |
Source:  GCMLS #7825469 Report a problem GCMLS #7825469 Report a problem | ||
| 8/22/2026 | Listed for sale | $218,000+21.1%$182/sqft |
Source: GCMLS #7825469 Report a problem | ||
| 5/29/2024 | Sold | $180,000-5.3%$150/sqft |
Source: Public Record Report a problem | ||
| 4/2/2024 | Price change | $190,000-5%$158/sqft |
Source: GCMLS #7350942 Report a problem | ||
| 3/11/2024 | Listed for sale | $200,000+77.1%$167/sqft |
Source: GCMLS #7350942 Report a problem | ||
| 11/20/2019 | Sold | $112,900$94/sqft |
Source: Public Record Report a problem | ||
| 9/19/2019 | Listed for sale | $112,900+94.3%$94/sqft |
Source: Crigler Realty Group #632215 Report a problem | ||
| 7/2/2018 | Sold | $58,100+7.4%$48/sqft |
Source: Public Record Report a problem | ||
| 5/14/2018 | Listed for sale | $54,080-27.9%$45/sqft |
Source: Re/Max Realty Professionals #614370 Report a problem | ||
| 1/10/2017 | Listing removed | $75,000$63/sqft |
Source: KELLER WILLIAMS REALTY MOBILE #528542 Report a problem | ||
| 11/17/2016 | Listed for sale | $75,000$63/sqft |
Source: KELLER WILLIAMS REALTY MOBILE #528542 Report a problem | ||
| 4/1/2016 | Listing removed | $75,000$63/sqft |
Source: KELLER WILLIAMS REALTY MOBILE #528542 Report a problem | ||
| 2/1/2016 | Price change | $75,000-2.6%$63/sqft |
Source: KELLER WILLIAMS REALTY MOBILE #528542 Report a problem | ||
| 1/22/2016 | Listed for sale | $77,000$64/sqft |
Source: KELLER WILLIAMS REALTY MOBILE #528542 Report a problem | ||
Public tax history
| Year | Property taxes | Tax assessment |
|---|---|---|
| 2025 | $1,993 +112.2% | $31,380 +98.1% |
| 2024 | $939 +14.6% | $15,840 +13.5% |
| 2023 | $819 +6.4% | $13,960 +5.9% |
| 2022 | $770 +18.4% | $13,180 +16.6% |
| 2021 | $651 -39.3% | $11,300 -33.1% |
| 2020 | $1,072 +133% | $16,880 +103.4% |
| 2019 | $460 -2.1% | $8,300 +2.5% |
| 2018 | $470 +13.4% | $8,100 +6.9% |
| 2017 | $414 | $7,580 +13.8% |
| 2016 | $414 -8.4% | $6,660 -11.9% |
| 2013 | $452 -18.2% | $7,560 -22.5% |
| 2010 | $553 +92.4% | $9,760 +74.9% |
| 2003 | $287 | $5,580 |
| 2002 | $287 +11.9% | $5,580 +9.4% |
| 2001 | $257 +31.3% | $5,100 |
| 2000 | $196 | $5,100 |
Find assessor info on the county website
Monthly payment
Est. payment
Payment breakdown
Explore the cost of this home by adjusting the details. Changes won't be saved.Climate risks
Neighborhood: Thornhill
Nearby schools
Schools provided by the listing agent
- Elementary: Dixon
- Middle: Burns
- High: WP Davidson
Source: GCMLS. This data may not be complete. We recommend contacting the local school district to confirm school assignments for this home.
Similar homes
- $189,1993 bd2 ba1.4k sqft2556 Meadowview Dr, Mobile, AL 36695For Sale
 MLS ID #7829415, Bridgette Holloway, Pinnacle Properties Gulf Coast LLC. GCMLS
 - $195,0003 bd2 ba1.2k sqft5925 Couton Dr, Mobile, AL 36693For Sale
 MLS ID #7839982, Breanna Veth, Wellhouse Real Estate LLC - Mobile. GCMLS
 - $209,0003 bd2 ba1.3k sqft3028 Bungalow Ct S, Mobile, AL 36695For Sale
 MLS ID #7805190, Jeff Jones, Keller Williams Mobile. GCMLS
 - $242,0003 bd2 ba1.5k sqft1040 Choctaw Bluff Rd, Mobile, AL 36695For Sale
 MLS ID #7827996, Karen Graham, Elite By The Beach, LLC. GCMLS
