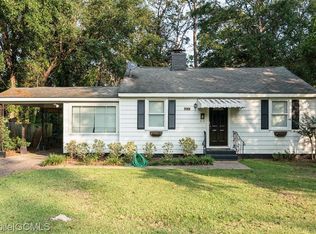
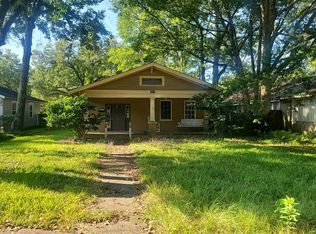
*OPEN HOUSE SUNDAY 4TH, 2-4 PM!* Welcome to 359 Pineview Ln W! Step into this beautifully updated 3-bedroom, 1-bathroom home offering 1,108 square feet of comfortable living space in the heart of Mobile. This property effortlessly blends classic charm with major modern upgrades, providing incredible peace of mind for its next owner. Step inside to find an inviting layout featuring a cozy fireplace, beautiful hardwood floors, and easy-to-maintain tile flooring. The true star of this home is the extensive list of recent improvements. The property features brand-new plumbing throughout (2025) and energy-efficient windows (2022) to help keep utility costs low. The kitchen is ready for your culinary adventures, equipped with a gas stove (2023), a stainless steel dishwasher (2022), a new garbage disposal (2023), and a brand-new stainless steel refrigerator (2025). You'll enjoy endless hot water thanks to the 2022 tankless water heater. Beating the Alabama heat is a breeze with the brand-new 2025 A/C unit (condenser and evaporator coil)—which comes with a 10-year parts and 5-year labor warranty that is fully transferable to the new buyer within 90 days of purchase! Complete with a welcoming covered front porch, mature landscaping, and a convenient attached carport, this move-in-ready gem in Country Club Village is surrounded by fantastic neighborhood amenities, including a new pickleball court and a new million-dollar playground currently under construction. Plus, you'll be conveniently located close to a variety of great restaurants and shopping. This home won't last long—schedule your showing today! Buyer to verify all information.
Active
$197,000
359 Pineview Ln W, Mobile, AL 36608
3beds
1,108sqft
Single Family Residence, Residential
Built in 1950
7,217 Square Feet Lot
$193,000 Zestimate®
$178/sqft
$-- HOA
What's special
Cozy fireplaceConvenient attached carportNew garbage disposalEnergy-efficient windowsStainless steel dishwasherBrand-new stainless steel refrigeratorBeautiful hardwood floors
- 19 days
- 993
- 47
Likely to sell faster than
Zillow last checked:
Listing updated:
Listed by:
Alexia Pettway 251-327-8158,
IXL Real Estate LLC,
Julissa Rodriguez 251-786-1978,
IXL Real Estate LLC
Source: GCMLS,MLS#: 7836272
Facts & features
Interior
Bedrooms & bathrooms
- Bedrooms: 3
- Bathrooms: 1
- Full bathrooms: 1
Heating
- Central
Cooling
- Central Air
Appliances
- Included: Dishwasher, Gas Range, Range Hood
- Laundry: None
Features
- Other
- Flooring: Ceramic Tile
- Basement: None
- Has fireplace: Yes
- Fireplace features: Wood Burning Stove
Interior area
- Total structure area: 1,108
- Total interior livable area: 1,108 sqft
Video & virtual tour
Property
Parking
- Total spaces: 1
- Parking features: Carport, Driveway
- Carport spaces: 1
- Has uncovered spaces: Yes
Accessibility
- Accessibility features: None
Features
- Levels: One
- Patio & porch: Front Porch
- Exterior features: Awning(s)
- Pool features: None
- Spa features: None
- Fencing: Privacy
- Has view: Yes
- View description: Other
- Waterfront features: None
Lot
- Size: 7,217 Square Feet
- Features: Back Yard
Details
- Additional structures: Shed(s)
- Parcel number: 2805154002088
Construction
Type & style
- Home type: SingleFamily
- Architectural style: Cottage
- Property subtype: Single Family Residence, Residential
Materials
- Cement Siding
- Foundation: Pillar/Post/Pier
- Roof: Shingle
Condition
- Year built: 1950
Utilities & green energy
- Electric: None
- Sewer: Public Sewer
- Water: Public
- Utilities for property: Cable Available, Electricity Available, Natural Gas Available
Green energy
- Energy efficient items: None
Community & HOA
Community
- Features: None
- Subdivision: Country Club Village
Location
- Region: Mobile
Financial & listing details
- Price per square foot: $178/sqft
- Tax assessed value: $148,000
- Annual tax amount: $873
- Date on market: 9/14/2026
- Electric utility on property: Yes
- Road surface type: None
Estimated market value
$193,000
$183,000 - $203,000
$1,486/mo
Price history
| Date | Event | Price |
|---|---|---|
| 9/14/2026 | Listed for sale | $197,000+42.8%$178/sqft |
Source:  GCMLS #7836272 Report a problem GCMLS #7836272 Report a problem | ||
| 3/24/2021 | Listing removed | -- |
Source: Owner Report a problem | ||
| 2/11/2021 | Sold | $138,000-11%$125/sqft |
Source: Public Record Report a problem | ||
| 7/27/2020 | Listing removed | $155,000$140/sqft |
Source: Owner Report a problem | ||
| 5/4/2020 | Price change | $155,000+6.9%$140/sqft |
Source: Owner Report a problem | ||
| 4/15/2020 | Price change | $145,000+3.6%$131/sqft |
Source: Owner Report a problem | ||
| 3/2/2020 | Price change | $140,000-4.8%$126/sqft |
Source: Owner Report a problem | ||
| 2/24/2020 | Listed for sale | $147,000+8.9%$133/sqft |
Source: Owner Report a problem | ||
| 6/5/2007 | Sold | $135,000$122/sqft |
Source: Public Record Report a problem | ||
Public tax history
| Year | Property taxes | Tax assessment |
|---|---|---|
| 2025 | $873 -1% | $14,800 -0.9% |
| 2024 | $882 +3.4% | $14,940 +3.2% |
| 2023 | $852 +3.1% | $14,480 +2.8% |
| 2022 | $827 +51.1% | $14,080 +63.3% |
| 2021 | $547 +7.5% | $8,620 +7.5% |
| 2020 | $509 +5.5% | $8,020 +5.5% |
| 2019 | $483 -2% | $7,600 +5% |
| 2018 | $493 +3.4% | $7,240 -3.5% |
| 2017 | $476 | $7,500 -2.6% |
| 2016 | $476 +8.7% | $7,700 +13.9% |
| 2013 | $438 | $6,760 |
Find assessor info on the county website
Monthly payment
Est. payment
Payment breakdown
Explore the cost of this home by adjusting the details. Changes won't be saved.Climate risks
Neighborhood: Parkhill
Nearby schools
Schools provided by the listing agent
- Elementary: Mary B Austin
- Middle: CL Scarborough
- High: Murphy
Source: GCMLS. This data may not be complete. We recommend contacting the local school district to confirm school assignments for this home.
Similar homes
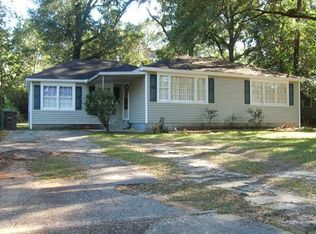
- $189,9003 bd1 ba1k sqft169 Sunset Dr E, Mobile, AL 36608For Sale
 MLS ID #7820427, Jacob Jordan, Beck Properties Real Estate. GCMLS
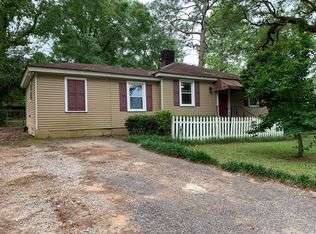
 - $--3 bd1 ba1k sqft4019 Sunnyvale Ln S, Mobile, AL 36609Auction
 Auction.com 2
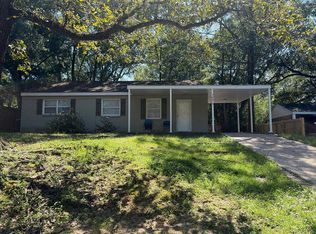
 - $--3 bd2 ba1.3k sqft2557 Spring Hill Ave, Mobile, AL 36607Auction
 Auction.com 2
 - $205,0003 bd2 ba1.2k sqft1009 Pinewood Dr W, Mobile, AL 36618For Sale
 MLS ID #7815945, Sherri Jacobi Nelson, Coldwell Banker Reehl Prop Fairhope. GCMLS
