Welcome to this beautifully updated 3-bedroom, 1-bathroom home featuring modern finishes, fresh style and comfortable living spaces in West Park Manor. Step in and discover an inviting open living space featuring beautiful vinyl flooring throughout, fresh neutral paint, recessed lighting and stylish ceiling fan. The kitchen comes equipped with brand-new stainless-steel appliances, perfect for everyday living and entertaining. Major updates include completely renewed plumbing, HVAC, and electrical systems. The bathroom features gorgeous tile surrounding the bathtub, complemented by elegant gold fixtures for a modern, luxurious touch. Calling all VA buyers, first-time homebuyers, and investors! This beautifully refreshed property is a fantastic opportunity to own a move-in-ready home or add a great property to your investment portfolio. Don't miss your chance to make this home yours. Schedule your private showing today! The seller is a Licensed Real Estate Agent in Alabama. Buyer and buyer's agent to verify all information deemed important.
Active
$139,000
1211 Barker Dr E, Mobile, AL 36608
3beds
864sqft
Single Family Residence, Residential
Built in 1987
7,914 Square Feet Lot
$137,000 Zestimate®
$161/sqft
$-- HOA
What's special
Fresh neutral paintBrand-new stainless-steel appliancesInviting open living spaceElegant gold fixturesRecessed lightingModern finishesBeautiful vinyl flooring throughout
- 4 days
- 251
- 23
Likely to sell faster than
Zillow last checked:
Listing updated:
Listed by:
Broderick Powell 251-656-6685,
EXIT Realty Promise
Source: GCMLS,MLS#: 7866039
Facts & features
Interior
Bedrooms & bathrooms
- Bedrooms: 3
- Bathrooms: 1
- Full bathrooms: 1
Heating
- Central, Heat Pump
Cooling
- Central Air
Appliances
- Included: Dishwasher, Electric Cooktop, Electric Water Heater, Microwave, Refrigerator
- Laundry: Main Level
Features
- Other
- Flooring: Ceramic Tile, Vinyl
- Basement: None
- Has fireplace: No
- Fireplace features: None
Interior area
- Total structure area: 864
- Total interior livable area: 864 sqft
Video & virtual tour
Property
Parking
- Total spaces: 3
- Parking features: Driveway
- Has uncovered spaces: Yes
Accessibility
- Accessibility features: Accessible Full Bath, Accessible Hallway(s), Accessible Kitchen, Accessible Kitchen Appliances
Features
- Levels: One
- Patio & porch: Covered, Front Porch
- Exterior features: None
- Pool features: None
- Spa features: None
- Fencing: None
- Has view: Yes
- View description: City
- Waterfront features: None
Lot
- Size: 7,914 Square Feet
- Dimensions: 65 x 100 x 76 x 139
- Features: Back Yard, Front Yard
Details
- Additional structures: None
- Parcel number: 2803081002009
Construction
Type & style
- Home type: SingleFamily
- Architectural style: Other
- Property subtype: Single Family Residence, Residential
Materials
- HardiPlank Type, Wood Siding
- Foundation: Slab
- Roof: Shingle
Condition
- Year built: 1987
Utilities & green energy
- Electric: 110 Volts
- Sewer: Public Sewer
- Water: Public
- Utilities for property: Electricity Available, Sewer Available, Water Available
Green energy
- Energy efficient items: None
Community & HOA
Community
- Features: None
- Subdivision: West Park Manor
Location
- Region: Mobile
Financial & listing details
- Price per square foot: $161/sqft
- Tax assessed value: $33,900
- Annual tax amount: $460
- Date on market: 11/9/2026
- Electric utility on property: Yes
- Road surface type: Asphalt, Gravel
Estimated market value
$137,000
$130,000 - $144,000
$1,114/mo
Price history
| Date | Event | Price |
|---|---|---|
| 11/9/2026 | Listed for sale | $139,000+742.4%$161/sqft |
Source:  GCMLS #7866039 Report a problem | ||
| 1/13/2026 | Sold | $16,500-2.9%$19/sqft |
Source: Public Record Report a problem | ||
| 1/5/2026 | Pending sale | $17,000$20/sqft |
Source: GCMLS #7696322 Report a problem | ||
| 12/29/2025 | Listed for sale | $17,000-75%$20/sqft |
Source: GCMLS #7696322 Report a problem | ||
| 11/28/2007 | Sold | $68,000+177.6%$79/sqft |
Source: Public Record Report a problem | ||
| 5/15/2000 | Sold | $24,500$28/sqft |
Source: Public Record Report a problem | ||
Public tax history
| Year | Property taxes | Tax assessment |
|---|---|---|
| 2025 | $431 +4.6% | $6,780 +4.6% |
| 2024 | $411 +8% | $6,480 +8% |
| 2023 | $381 +212.2% | $6,000 +109.8% |
| 2022 | $122 +1.9% | $2,860 +1.4% |
| 2021 | $120 +1.9% | $2,820 +1.4% |
| 2020 | $117 +4% | $2,780 +3% |
| 2019 | $113 -8.1% | $2,700 |
| 2018 | $123 +8.9% | $2,700 |
| 2017 | $113 | $2,700 -33.2% |
| 2016 | $113 -51% | $4,040 +1.5% |
| 2013 | $230 -20.6% | $3,980 -29.2% |
| 2010 | $290 | $5,620 |
Find assessor info on the county website
Monthly payment
Est. payment
Payment breakdown
Explore the cost of this home by adjusting the details. Changes won't be saved.Climate risks
Neighborhood: Cody
Nearby schools
Schools provided by the listing agent
- Elementary: John Will
- Middle: CL Scarborough
- High: Mattie T Blount
Source: GCMLS. This data may not be complete. We recommend contacting the local school district to confirm school assignments for this home.

Similar homes
- $144,9003 bd2 ba1k sqft1210 Barker Dr E, Mobile, AL 36608For Sale
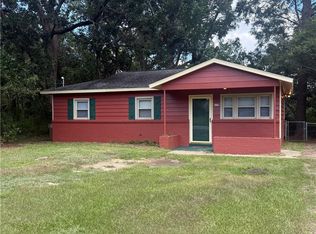 MLS ID #7839081, John Napper, Gulfbelt Properties Inc. GCMLS
- $129,0003 bd1 ba910 sqft1321 Hubert Pierce Rd, Mobile, AL 36608For Sale
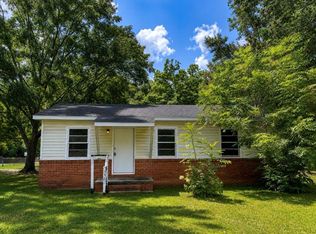 MLS ID #7819292, Craig Raia, IXL Real Estate LLC. GCMLS
- $142,5003 bd1 ba1.2k sqft5108 Garland St N, Mobile, AL 36618For Sale
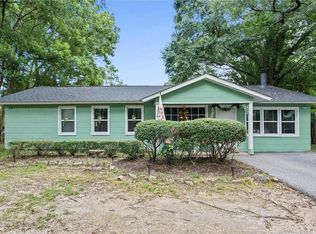 MLS ID #7820818, Chrissi Moore, Roberts Brothers West. GCMLS
- $169,9003 bd1 ba1k sqft125 General Bullard Ave, Mobile, AL 36608For Sale
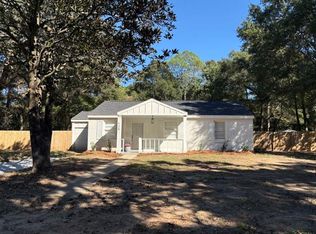 MLS ID #7856853, Derek Peterson, Peterson. GCMLS
