“Turnkey investment opportunity with major capital improvements completed and no immediate CapEx anticipated.” GOLD FORTIFIED ROOF, NEWER HVAC, AND A FENCED BACKYARD, ALL UNDER $150,000. Keep thousands of dollars in your pocket at closing. With the seller contributing up to 6% toward closing costs and prepaids with an acceptable offer, buying your first home just got much more affordable. This 3-bedroom, 1-bath home for sale in Mobile, AL has the big-ticket items already done: Gold Fortified roof (2021), double-pane windows (2021), HVAC (2023), insulation (2023), and plumbing updates (2024). A Fortified roof may qualify for homeowners insurance discounts, and the newer HVAC, windows, and insulation help keep utility bills in check. Inside, about 1,250 sq ft offers a living room with a decorative fireplace and French doors, warm wood-look flooring, an open living and dining area with built-in shelving, and a bright kitchen with white cabinets. Outside, enjoy a covered front porch and a fenced backyard on a 0.27-acre lot. Located in the Druid Hills area of Mobile’s 36618 zip code, convenient to Moffett Road, shopping, dining, and I-65. FHA, VA, and conventional financing welcome. Low out-of-pocket costs, major updates complete, and a price under $150,000: schedule your private showing today.
Active
Price cut: $7.4K (10/19)
$142,500
5108 Garland St N, Mobile, AL 36618
3beds
1,250sqft
Single Family Residence, Residential
Built in ----
0.27 Acres Lot
$-- Zestimate®
$114/sqft
$-- HOA
What's special
Newer hvacPlumbing updatesGold fortified roofFrench doorsWarm wood-look flooringDouble-pane windowsCovered front porch
- 101 days
- 310
- 35
Zillow last checked:
Listing updated:
Listed by:
Chrissi Moore 251-610-2969,
Roberts Brothers West
Source: GCMLS,MLS#: 7820818
Facts & features
Interior
Bedrooms & bathrooms
- Bedrooms: 3
- Bathrooms: 1
- Full bathrooms: 1
Heating
- Central
Cooling
- Central Air
Appliances
- Included: Electric Oven, Refrigerator
- Laundry: None
Features
- Other
- Flooring: None
- Basement: None
- Has fireplace: Yes
- Fireplace features: Decorative
Interior area
- Total structure area: 1,250
- Total interior livable area: 1,250 sqft
Video & virtual tour
Property
Parking
- Parking features: None
Accessibility
- Accessibility features: None
Features
- Levels: One
- Patio & porch: None
- Exterior features: None
- Pool features: None
- Spa features: None
- Fencing: Back Yard
- Has view: Yes
- View description: Other
- Waterfront features: None
Lot
- Size: 0.27 Acres
- Dimensions: 144 x 66 x 133 x 110
- Features: Back Yard
Details
- Additional structures: None
- Parcel number: 2802101002008
- Special conditions: Investor Owned
Construction
Type & style
- Home type: SingleFamily
- Architectural style: Traditional
- Property subtype: Single Family Residence, Residential
Materials
- Shingle Siding
- Foundation: Slab
- Roof: Shingle
Utilities & green energy
- Electric: None
- Sewer: Public Sewer
- Water: Private
- Utilities for property: Cable Available, Electricity Available, Sewer Available, Water Available
Green energy
- Energy efficient items: None
Community & HOA
Community
- Features: None
- Subdivision: Druid Hills
Location
- Region: Mobile
Financial & listing details
- Price per square foot: $114/sqft
- Tax assessed value: $120,700
- Annual tax amount: $1,533
- Date on market: 8/13/2026
- Electric utility on property: Yes
- Road surface type: Paved
Estimated market value
Not available
Estimated sales range
Not available
$1,355/mo
Price history
| Date | Event | Price |
|---|---|---|
| 10/19/2026 | Price change | $142,500-4.9%$114/sqft |
Source:  GCMLS #7820818 Report a problem | ||
| 9/29/2026 | Price change | $149,900-3.2%$120/sqft |
Source:  Baldwin Realtors #408534 Report a problem | ||
| 8/13/2026 | Listed for sale | $154,900+63.1%$124/sqft |
Source: GCMLS #7820818 Report a problem | ||
| 4/14/2021 | Listing removed | -- |
Source: Roberts Brothers Report a problem | ||
| 3/9/2021 | Listed for sale | $95,000$76/sqft |
Source: Roberts Brothers, Inc #646675 Report a problem | ||
| 1/23/2021 | Listing removed | $95,000$76/sqft |
Source: Roberts Brothers #646675 Report a problem | ||
| 11/20/2020 | Listed for sale | $95,000$76/sqft |
Source: Roberts Brothers West #646675 Report a problem | ||
| 10/20/2020 | Listing removed | $95,000$76/sqft |
Source: RE/MAX Partners #644591 Report a problem | ||
| 10/6/2020 | Price change | $95,000-9.5%$76/sqft |
Source: Re/Max Partners #644591 Report a problem | ||
| 9/7/2020 | Listed for sale | $105,000+53.3%$84/sqft |
Source: Re/Max Partners #644591 Report a problem | ||
| 6/30/2020 | Listing removed | $68,500$55/sqft |
Source: Re/Max Select #641822 Report a problem | ||
| 6/20/2020 | Listed for sale | $68,500$55/sqft |
Source: Re/Max Select #641822 Report a problem | ||
Public tax history
| Year | Property taxes | Tax assessment |
|---|---|---|
| 2025 | $1,533 +2.7% | $24,140 +2.7% |
| 2024 | $1,492 +32.6% | $23,500 +32.6% |
| 2023 | $1,125 +5.5% | $17,720 +5.5% |
| 2022 | $1,067 +35.7% | $16,800 +35.7% |
| 2021 | $786 | $12,380 +121.9% |
| 2020 | -- | $5,580 +2.6% |
| 2019 | -- | $5,440 |
| 2018 | -- | $5,440 +3.4% |
| 2017 | -- | $5,260 +10% |
| 2016 | -- | $4,780 -17% |
| 2013 | -- | $5,760 -22.2% |
| 2010 | -- | $7,400 |
| 2003 | -- | -- |
| 2002 | -- | -- |
| 2001 | $190 | $4,060 |
| 2000 | -- | -- |
Find assessor info on the county website
Monthly payment
Est. payment
Payment breakdown
Explore the cost of this home by adjusting the details. Changes won't be saved.Climate risks
Neighborhood: Bellewood
Nearby schools
Schools provided by the listing agent
- Elementary: John Will
- High: Mattie T Blount
Source: GCMLS. This data may not be complete. We recommend contacting the local school district to confirm school assignments for this home.


Similar homes
- $144,9003 bd2 ba1.1k sqft1933 Pallister Pl W, Mobile, AL 36618For Sale
 MLS ID #7820792, Chrissi Moore, Roberts Brothers West. GCMLS
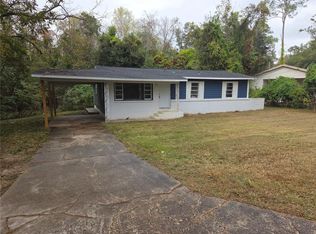
- $120,0003 bd2 ba1k sqft1153 Oak Lane Dr, Mobile, AL 36618For Sale
 MLS ID #7871061, Stephanie Dory, Ideal Real Estate Company. GCMLS
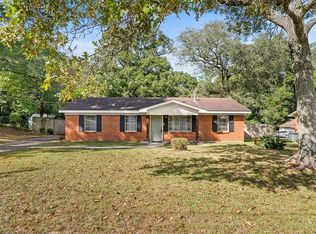
- $157,9003 bd1 ba1k sqft2003 Forest Oaks Dr W, Mobile, AL 36618For Sale
 MLS ID #7866701, Jeff Jones, Keller Williams Mobile. GCMLS
- $126,5003 bd1 ba1k sqft1255 Garland St, Mobile, AL 36618For Sale
 MLS ID #7849076, Jill Bedsole, Wellhouse Real Estate LLC - Mobile. GCMLS
