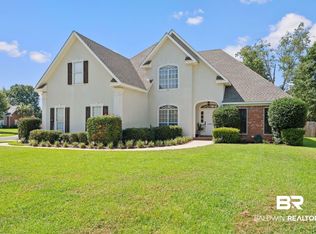
Tucked away on approximately .78 of an acre in a convenient Daphne, Alabama location, this unique property offers the perfect blend of privacy, flexibility, and comfort. Surrounded by mature trees and a peaceful setting, the spacious yard creates a relaxing retreat while still being just minutes from shopping, dining, schools, and everyday conveniences.
The upper level features 3 bedrooms and 2 bathrooms, while the completely separate lower level includes its own full kitchen, living area, laundry room, 2 bedrooms, and 1 bathroom—offering incredible versatility for guests, private accommodations, additional living space, multi-generational living, or potential income-producing opportunities. This property also presents excellent short-term rental potential.
Adding even more versatility, the property includes a separate 40' x 50' slab, providing a great foundation for a second building, barn, workshop, garage, or other future use. The property is unzoned, creating even more possibilities for how the space may be utilized.
Inside, you’ll find stylish updates throughout, including luxury vinyl plank flooring, custom tiled bathroom surrounds, and all-new appliances. With flexible living spaces, warm finishes, a beautiful private setting, and room to expand, this property offers endless possibilities to fit a variety of lifestyles. Buyer to verify all information during due diligence.
Active
Price cut: $20K (8/12)
$499,000
27996 Tolbert Ln, Daphne, AL 36526
5beds
2,467sqft
Single Family Residence
Built in 1996
0.79 Acres Lot
$-- Zestimate®
$202/sqft
$-- HOA
What's special
Custom tiled bathroom surroundsAll-new appliancesWarm finishesFlexible living spacesBeautiful private settingStylish updates throughoutLuxury vinyl plank flooring
- 144 days
- 230
- 18
Zillow last checked:
Listing updated:
Listed by:
Holly R Hayek 251-550-1121,
Phoenix Properties Real Estate Group,
Sunni Lippincott
Source: Baldwin Realtors,MLS#: 396684
Facts & features
Interior
Bedrooms & bathrooms
- Bedrooms: 5
- Bathrooms: 3
- Full bathrooms: 3
Heating
- Electric
Cooling
- Other
Appliances
- Included: Microwave, Dishwasher, Refrigerator
Features
- En Suite
- Flooring: Luxury Vinyl Plank
- Number of fireplaces: 1
- Fireplace features: Living Room
Interior area
- Total interior livable area: 2,467 sqft
Property
Parking
- Parking features: Attached, Double Garage, Three Or More Vehicles
- Has garage: Yes
Features
- Stories: 2
- Pool features: None
- Has view: Yes
- View description: Wooded
- Waterfront features: No Waterfront
Lot
- Size: 0.79 Acres
- Features: Less Than 1 Acre
Details
- Additional structures: Guest House, Guest Cottage, Garage Apartment
- Parcel number: 4301020000004.008
- Special conditions: None
Construction
Type & style
- Home type: SingleFamily
- Architectural style: Farmhouse
- Property subtype: Single Family Residence
Materials
- Roof: Composition Shingle
Condition
- Year built: 1996
Utilities & green energy
- Utilities for property: Natural Gas Available, Sewage Septic, Belforest Water, Riviera Utilities, Fairhope Utilities
Community & HOA
Community
- Features: None
HOA
- Has HOA: No
Location
- Region: Daphne
Financial & listing details
- Price per square foot: $202/sqft
- Tax assessed value: $147,600
- Annual tax amount: $857
- Date on market: 5/17/2026
- Ownership type: Whole Full
Estimated market value
Not available
Estimated sales range
Not available
Not available
Price history
| Date | Event | Price |
|---|---|---|
| 8/12/2026 | Price change | $499,000-3.9%$202/sqft |
Source:  Baldwin Realtors #396684 Report a problem Baldwin Realtors #396684 Report a problem | ||
| 7/2/2026 | Price change | $519,000-1.9%$210/sqft |
Source: Baldwin Realtors #396684 Report a problem | ||
| 6/9/2026 | Price change | $529,000-1.9%$214/sqft |
Source: Baldwin Realtors #396684 Report a problem | ||
| 6/2/2026 | Price change | $539,000-1.8%$218/sqft |
Source: Baldwin Realtors #396684 Report a problem | ||
| 5/18/2026 | Listed for sale | $549,000+25.2%$223/sqft |
Source: Baldwin Realtors #396684 Report a problem | ||
| 9/6/2024 | Listing removed | $438,500-0.1%$178/sqft |
Source:  GCMLS #7383595 Report a problem GCMLS #7383595 Report a problem | ||
| 7/19/2024 | Price change | $439,000-2.2%$178/sqft |
Source: GCMLS #7383595 Report a problem | ||
| 5/24/2024 | Listed for sale | $449,000$182/sqft |
Source: GCMLS #7383595 Report a problem | ||
Public tax history
| Year | Property taxes | Tax assessment |
|---|---|---|
| 2025 | $857 +7% | $27,660 +7% |
| 2024 | $802 +13.2% | $25,860 +13.2% |
| 2023 | $708 | $22,840 +22.8% |
| 2022 | -- | $18,600 +7.5% |
| 2021 | $119 | $17,300 +308% |
| 2020 | -- | $4,240 +9.8% |
| 2019 | $108 | $3,860 |
| 2018 | $108 -27.7% | $3,860 -27.7% |
| 2017 | $150 | $5,340 +11.7% |
| 2016 | $150 +11.7% | $4,780 -9.8% |
| 2015 | $134 -2.8% | $5,300 +7.7% |
| 2014 | $138 | $4,920 +10.8% |
| 2013 | $138 | $4,440 -5.1% |
| 2011 | -- | $4,680 |
Find assessor info on the county website
Monthly payment
Est. payment
Payment breakdown
Explore the cost of this home by adjusting the details. Changes won't be saved.Climate risks
Neighborhood: 36526
Nearby schools
Schools provided by the listing agent
- Elementary: Belforest Elementary School
- Middle: Daphne Middle
- High: Daphne High
Source: Baldwin Realtors. This data may not be complete. We recommend contacting the local school district to confirm school assignments for this home.
Similar homes
- $524,0004 bd3 ba2.6k sqft8839 Longue Vue Blvd, Daphne, AL 36526Active
 MLS ID #411231, Marcus Walker, Wellhouse Real Estate Eastern Shore. Baldwin Realtors
 - $540,0004 bd3 ba3.5k sqft25886 Chamberlain Ct, Daphne, AL 36526Active
 MLS ID #397638, Beth Greika, Carrie Fitts Real Estate Fairhope. Baldwin Realtors
 - $450,0004 bd4 ba2.7k sqft9520 Amethyst Dr, Daphne, AL 36526Active Under Contract
 MLS ID #399432, Timothy Tria, IXL Real Estate, LLC. Baldwin Realtors
 - $460,0004 bd3 ba2.4k sqft11497 Alabaster Dr, Daphne, AL 36526Active
 MLS ID #409277, Grace Kelley Young, Bellator Real Estate, LLC. Baldwin Realtors
