Welcome to your dream home! This stunning, gold fortified, 4 bedroom, 3 bath property boasts a plethora of desirable features that will make you feel right at home. Step inside and be greeted by the bright kitchen with painted cabinets, granite countertops, large pantry and top-of-the-line Kitchen Aid appliances - perfect for cooking or hosting gatherings. Fresh paint, tile and engineered wood flooring add an extra touch of elegance throughout the house. The oversized garage provides ample space for parking and fully decked attic storage. Enjoy ultimate relaxation in your private backyard oasis, complete with sprinkler system and extended back porch featuring a charming pergola and hot tub - perfect for unwinding after a long day's work or entertaining guests on warm summer nights. The neighborhood pool and new playground provide endless entertainment for everyone. Don't miss out on this incredible opportunity to own such a beautiful home! Buyer to verify all information during due diligence.
Active
Price cut: $10K (7/22)
$530,000
8839 Longue Vue Blvd, Daphne, AL 36526
4beds
2,611sqft
:
Get pre-qualified$3,127/mo
Residential
Built in 2018
0.33 Acres Lot
$-- Zestimate®
$203/sqft
$58/mo HOA
What's special
- 52 days |
- 301 |
- 32 |
Zillow last checked:
Listing updated:
Listed by:
Marcus Walker PHONE:251-401-1416,
Waters Edge Realty
Source: Baldwin Realtors,MLS#: 397429
Facts & features
Interior
Bedrooms & bathrooms
- Bedrooms: 4
- Bathrooms: 3
- Full bathrooms: 3
- Main level bedrooms: 4
Rooms
- Room types: Living Room
Primary bedroom
- Features: 1st Floor Primary, Multiple Walk in Closets, Walk-In Closet(s), Balcony/Patio
- Level: Main
- Area: 289
- Dimensions: 17 x 17
Bedroom 2
- Level: Main
- Area: 209
- Dimensions: 19 x 11
Bedroom 3
- Level: Main
- Area: 143
- Dimensions: 13 x 11
Bedroom 4
- Level: Main
- Area: 110
- Dimensions: 11 x 10
Primary bathroom
- Features: Double Vanity, Soaking Tub, Separate Shower, Private Water Closet
Dining room
- Features: Breakfast Area-Kitchen, Separate Dining Room
- Level: Main
- Area: 132
- Dimensions: 12 x 11
Kitchen
- Level: Main
- Area: 195
- Dimensions: 15 x 13
Living room
- Level: Main
- Area: 288
- Dimensions: 18 x 16
Heating
- Central
Cooling
- Electric, Ceiling Fan(s)
Appliances
- Included: Dishwasher, Disposal, Dryer, Microwave, Gas Range, Washer
- Laundry: Inside
Features
- Breakfast Bar, Eat-in Kitchen, Entrance Foyer, Ceiling Fan(s), En-Suite, Split Bedroom Plan, Storage
- Flooring: Carpet, Tile, Wood
- Windows: Double Pane Windows
- Has basement: No
- Number of fireplaces: 1
- Fireplace features: Gas Log, Living Room
Interior area
- Total structure area: 2,611
- Total interior livable area: 2,611 sqft
Video & virtual tour
Property
Parking
- Total spaces: 2
- Parking features: Attached, Garage, Side Entrance, Garage Door Opener
- Has attached garage: Yes
- Covered spaces: 2
Features
- Levels: One
- Stories: 1
- Patio & porch: Covered, Patio, Rear Porch
- Pool features: Community, Association
- Fencing: Fenced
- Has view: Yes
- View description: Northern View, Southern View
Lot
- Size: 0.33 Acres
- Dimensions: 90 x 152
- Features: Less than 1 acre, Interior Lot, Level
Details
- Parcel number: 4302090000008.063
Construction
Type & style
- Home type: SingleFamily
- Architectural style: Traditional
- Property subtype: Residential
Materials
- Brick, Concrete, Frame, Fortified-Gold
- Foundation: Slab, Walk-Out
- Roof: Composition,Dimensional,Ridge Vent
Condition
- Resale
- New construction: No
- Year built: 2018
Utilities & green energy
- Gas: Gas-Natural
- Sewer: Public Sewer
- Water: Public
- Utilities for property: Natural Gas Connected
Community & HOA
Community
- Features: Clubhouse, Meeting Room, Pool, Playground
- Security: Smoke Detector(s), Security Lights
- Subdivision: French Settlement
HOA
- Has HOA: Yes
- Services included: Insurance, Maintenance Grounds, Pool
- HOA fee: $350 semi-annually
Location
- Region: Daphne
Financial & listing details
- Price per square foot: $203/sqft
- Tax assessed value: $516,800
- Annual tax amount: $4,754
- Price range: $530K - $530K
- Date on market: 6/2/2026
- Ownership: Whole/Full
Estimated market value
Not available
Estimated sales range
Not available
Not available
Price history
| Date | Event | Price |
|---|---|---|
| 7/22/2026 | Price change | $530,000-1.9%$203/sqft |
Source:  Baldwin Realtors #397429 Report a problem Baldwin Realtors #397429 Report a problem | ||
| 6/11/2026 | Listed for sale | $540,000+5.9%$207/sqft |
Source: Baldwin Realtors #397429 Report a problem | ||
| 7/31/2023 | Sold | $510,000-1.9%$195/sqft |
Source: Baldwin Realtors #345596 Report a problem | ||
| 6/29/2023 | Price change | $520,000-1%$199/sqft |
Source: Baldwin Realtors #345596 Report a problem | ||
| 6/16/2023 | Price change | $525,000-1.4%$201/sqft |
Source: Baldwin Realtors #345596 Report a problem | ||
| 6/8/2023 | Price change | $532,500-0.5%$204/sqft |
Source: Baldwin Realtors #345596 Report a problem | ||
| 5/24/2023 | Listed for sale | $535,000+58.5%$205/sqft |
Source: Baldwin Realtors #345596 Report a problem | ||
| 7/31/2018 | Sold | $337,509$129/sqft |
Source: Baldwin Realtors #268563 Report a problem | ||
Public tax history
| Year | Property taxes | Tax assessment |
|---|---|---|
| 2025 | $4,755 +1.3% | $103,360 +1.3% |
| 2024 | $4,694 +136.4% | $102,040 +131.2% |
| 2023 | $1,985 | $44,140 +17.4% |
| 2022 | -- | $37,600 +8.4% |
| 2021 | $1,459 +3.3% | $34,680 +2.3% |
| 2020 | $1,413 +2.9% | $33,900 +2.9% |
| 2019 | $1,372 +190.1% | $32,960 +199.6% |
| 2018 | $473 | $11,000 |
| 2017 | $473 | $11,000 +10% |
| 2016 | $473 +10% | $10,000 +17.6% |
| 2015 | $430 +17.6% | $8,500 |
| 2014 | $366 | $8,500 |
Find assessor info on the county website
Monthly payment
Est. payment
Payment breakdown
Explore the cost of this home by adjusting the details. Changes won't be saved.Climate risks
Neighborhood: 36526
Nearby schools
GreatSchools rating
- 10/10Daphne East Elementary SchoolGrades: PK-6Distance: 0.7 mi
- 6/10Daphne Middle SchoolGrades: 7-8Distance: 0.6 mi
- 10/10Daphne High SchoolGrades: 9-12Distance: 1.2 mi
Schools provided by the listing agent
- Elementary: Daphne East Elementary
- Middle: Daphne Middle
- High: Daphne High
Source: Baldwin Realtors. This data may not be complete. We recommend contacting the local school district to confirm school assignments for this home.
- $537,9004 bd1 ba2.6k sqft8833 Longue Vue Blvd, Daphne, AL 36526Off Market
- $189,100-- bd-- ba100 sqftLongue Vue Blvd, Daphne, AL 36526Off Market
- $221,200-- bd-- ba-- sqftLongue Vue Blvd, Daphne, AL 36526Off Market
- $504,1004 bd3 ba2.4k sqft8845 Longue Vue Blvd, Daphne, AL 36526Off Market
- $514,8004 bd3 ba2.5k sqft8836 Rosedown Ln, Daphne, AL 36526Off Market
- $590,0004 bd3 ba2.7k sqft8844 Rosedown Ln, Daphne, AL 36526Pending
- $645,3004 bd1 ba2.8k sqft8827 Longue Vue Blvd, Daphne, AL 36526Off Market
- $555,0004 bd4 ba2.6k sqft8830 Rosedown Ln, Daphne, AL 36526Off Market
A local agent can set up tours, give advice and negotiate with sellers.
Similar homes
- $558,0004 bd3 ba2.6k sqft8816 Longue Vue Blvd, Daphne, AL 36526Active
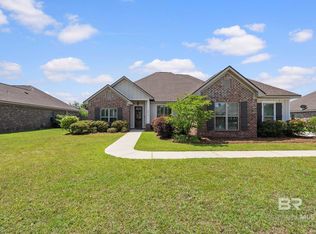 MLS ID #393305, Marcus Walker, Waters Edge Realty. Baldwin Realtors
 - $500,0003 bd3 ba2.4k sqft27978 Oakachoy Loop, Daphne, AL 36526Active Under Contract
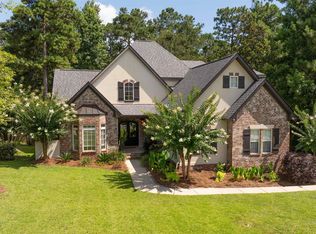 MLS ID #398924, Amanda Middleton, Mobile Bay Realty. Baldwin Realtors
 - $499,9004 bd4 ba2.7k sqft9263 Wind Clan Trl, Daphne, AL 36526Active
 MLS ID #399114, Gerald Tipton, Crescent Sotheby's Intl Rty-FH. Baldwin Realtors
 - $499,9004 bd3 ba2.8k sqft27897 Jade Ct, Daphne, AL 36526Active
 MLS ID #397821, Amanda Spears Harper, Bellator Real Estate, LLC. Baldwin Realtors
 - $520,0004 bd3 ba2.5k sqft24637 Seattle Slew Way, Daphne, AL 36526ActiveMLS ID #399078, Wendy Hoffman, Real Broker, LLC. Baldwin Realtors
- $515,0004 bd3 ba2.6k sqft25911 Tealwood Dr, Daphne, AL 36526ActiveMLS ID #397712, Amber Frasier, Waters Edge Realty. Baldwin Realtors
- $465,0004 bd4 ba2.7k sqft9520 Amethyst Dr, Daphne, AL 36526ActiveMLS ID #399432, Timothy Tria, IXL Real Estate. Baldwin Realtors
- $529,0004 bd5 ba2.8k sqft11108 Elysian Cir, Daphne, AL 36526ActiveMLS ID #398044, Jason Ross, Buy the Coast Properties. Baldwin Realtors
- $539,9004 bd3 ba2.7k sqft24085 Trowbridge Ct, Daphne, AL 36526ActiveMLS ID #397168, Cody Maley, Scout South Properties. Baldwin Realtors
- $547,5004 bd3 ba3.5k sqft25886 Chamberlain Ct, Daphne, AL 36526ActiveMLS ID #397638, Beth Greika, Carrie Fitts Real Estate FH. Baldwin Realtors
- $545,0004 bd3 ba2k sqft24921 Planters Dr, Daphne, AL 36526ActiveMLS ID #398649, Marissa Rennaker, Bellator Real Estate, LLC. Baldwin Realtors
- $599,0005 bd4 ba3.1k sqft27848 Jasper Ct, Daphne, AL 36526Active Under ContractMLS ID #398217, Donald Parker, Waters Edge Rlty Cntrl Baldwin. Baldwin Realtors
- $499,9004 bd3 ba2.3k sqft29741 Saint George St, Daphne, AL 36526Active Under ContractMLS ID #397026, Jennifer Sage, Call It Closed Intl Realty. Baldwin Realtors
- $400,0004 bd2 ba1.9k sqft9700 Volterra Ave, Daphne, AL 36526ActiveMLS ID #399859, Kaleigh Guyton Blackwell, Wellhouse Real Estate Eastern. Baldwin Realtors
- $575,0005 bd3 ba3k sqft9651 Camberwell Dr, Daphne, AL 36526ActiveMLS ID #395841, Jessica Mott, Elite Real Estate Solutions, LLC. Baldwin Realtors
- $475,0004 bd3 ba2.5k sqft25489 Ravenwood Cir, Daphne, AL 36526Active Under ContractMLS ID #391850, Sarah Gatson, Elite Real Estate Solutions, LLC. Baldwin Realtors
- $429,9004 bd3 ba2.3k sqft9426 Diamante Blvd, Daphne, AL 36526ActiveMLS ID #398492, Emily Burke, Century 21 J Carter & Company. Baldwin Realtors
- from $546,9004 bd3 ba2.5k sqftPECAN Plan, Jubilee Farms, Daphne, AL 36526New ConstructionDR Horton
- $449,9004 bd4 ba2.7k sqft9413 Amethyst Dr, Daphne, AL 36526Active Under ContractMLS ID #396287, Camille Stanbrough, LEAD Realty Group. Baldwin Realtors
- $624,9004 bd3 ba2.8k sqft24908 Bosbyshell Ave, Daphne, AL 36526Active Under ContractMLS ID #397495, Shannon Hesse Smart, South Coast Properties. Baldwin Realtors
