A true Truland-built home, overlooking the beautiful Jubilee Farms amenities & green space, is where thoughtful design, quality construction, & exceptional outdoor living come together. Immaculately maintained & filled with upgrades, this home offers hardwood flooring throughout the main areas, with carpeted closets for easy upkeep. A covered front porch & double-door entry welcome you to a bright, open floor plan featuring a dedicated dining room, large family room with gas log fireplace, & functional floor plan. The kitchen has granite countertops, large island, stainless steel apron-front sink, breakfast bar, breakfast nook, abundant cabinetry, & an impressive 10' x 6' pantry. A built-in desk area just off the kitchen creates a convenient mini office, while numerous built-ins & plantation shutters throughout the home add both function & character. The spacious primary suite features a beautiful en suite bath with a soaking tub, separate tiled shower, dual vanities, separate walk-in closets, & private water closet. 3 other spacious bedrooms outfit this home with 2 additional bathrooms, including a jack & jill bath so each room has their own access. There is also a well-designed laundry room offering a sink, cabinetry, & plenty of shelving.Designed for year-round enjoyment, the 17' x 7' heated & cooled SUNROOM features LVP flooring & opens to an additional covered porch overlooking the beautifully landscaped backyard oasis. A charming STORAGE SHED sits beyond a stone walkway, while the IRRIGATION system keeps the grounds looking their best. Additional upgrades include GOLD FORTIFICATION, a gas TANKLESS WATER HEATER, & whole-house GENERATOR.And then there is Jubilee Farms—a staycation in itself. Residents enjoy an expansive clubhouse, massive resort-style pool with slides, a splash pad, scenic ponds, & more. This beautifully maintained Truland home offers the space, quality, upgrades, & amenities to truly enjoy the Jubilee Farms lifestyle.
Closed
Zillow last checked:
Listing updated:
Bought with:
Joe W Burkholder, 50709
Roberts Brothers TREC
Source: Baldwin Realtors,MLS#: 409988
Price history
| Date | Event | Price |
|---|---|---|
| 10/16/2026 | Sold | $585,000-2.2%$220/sqft |
Source:  Baldwin Realtors #409988 Report a problem Baldwin Realtors #409988 Report a problem | ||
| 9/14/2026 | Pending sale | $598,000$225/sqft |
Source:  GCMLS #7830629 Report a problem GCMLS #7830629 Report a problem | ||
| 9/1/2026 | Listed for sale | $598,000+20.8%$225/sqft |
Source: Baldwin Realtors #409988 Report a problem | ||
| 3/14/2022 | Sold | $495,000-6.6%$186/sqft |
Source: Baldwin Realtors #326259 Report a problem | ||
| 2/22/2022 | Pending sale | $530,000$199/sqft |
Source: Baldwin Realtors #326259 Report a problem | ||
| 2/16/2022 | Listed for sale | $530,000+24.5%$199/sqft |
Source: Baldwin Realtors #326259 Report a problem | ||
| 6/2/2021 | Sold | $425,561-2.6%$160/sqft |
Source: Public Record Report a problem | ||
| 4/5/2021 | Pending sale | $437,061$164/sqft |
Source:  Truland Homes #306459 Report a problem Truland Homes #306459 Report a problem | ||
| 4/5/2021 | Listed for sale | $437,061$164/sqft |
Source: Truland Homes #306459 Report a problem | ||
| 4/4/2021 | Pending sale | $437,061$164/sqft |
Source: Baldwin Realtors #306459 Report a problem | ||
| 3/30/2021 | Price change | $437,061+2.3%$164/sqft |
Source: Baldwin Realtors #306459 Report a problem | ||
| 3/25/2021 | Price change | $427,061+2.4%$161/sqft |
Source: Baldwin Realtors #306459 Report a problem | ||
| 11/20/2020 | Listed for sale | $417,061$157/sqft |
Source: Bellator RE & Dev-Eastern Shor #306459 Report a problem | ||
Nearby homes
- $376,6004 bd1 ba2.2k sqft24928 Spectacular Bid Loop, Daphne, AL 36526Off Market
- $517,8004 bd1 ba2.6k sqft24624 Thunder Gulch Ln, Daphne, AL 36526Off Market
- $459,3004 bd4 ba2.7k sqft24914 Spectacular Bid Loop, Daphne, AL 36526Off Market
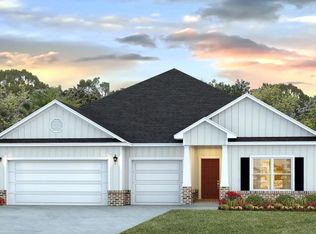
- $440,0004 bd3 ba2.4k sqft24574 Thunder Gulch Ln, Daphne, AL 36526Sold

Get a cash offer in 3 minutes
Find out how much your home could sell for in as little as 3 minutes with a no-obligation cash offer.
Estimated market value
$585,100
