Skip main navigation
Closed
  • $440,000

    24574 Thunder Gulch Ln, Daphne, AL 36526

    4beds
    2,406sqft
    Residential
    Built in 2021
    0.28 Acres Lot
    $442,700 Zestimate®
    $183/sqft
    $2,588 Estimated rent

    Home value

    $442,700

    Estimated sales range

    Not available

    $2,588/mo

    Zestimate® history
    Loading
    Loading...

    Owner options

    List your home for rent

    $2,588/mo

    Rent Zestimate®

    Find your next renter with Zillow Rental Manager. Plus, with online applications, you can quickly screen prospective tenants – for free.

    Learn more

    $2,588/mo

    Rent Zestimate®

    Refinance and save

    $3,532/mo

    Est. payment

    Refinancing to a lower rate could help reduce your monthly payments and save thousands over the life of the loan.

    See today's rates

    $3,532/mo

    Est. payment

    Explore your selling options

    Work with a Zillow partner agent

    Leverage their expertise and Zillow's premium Showcase listings to get your home seen by more buyers.

    Get started

    List with your own agent

    Get your home in front of millions of buyers by listing it on Zillow.

    Learn how to do it

    Sell it yourself

    Take full control of how buyers see your home on Zillow by listing For Sale by Owner (FSBO).

    List your home

    What's special

    New light fixtures throughoutGas rangeLarge walk in pantryPlantation shuttersQuaint screened in porchExtended patio
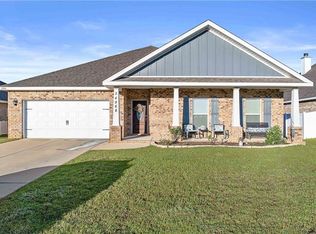
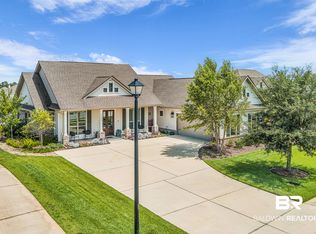
    Welcome home to 24574 Thunder Gulch Lane, located in the popular neighborhood of Jubilee Farms. This gorgeous home sits directly across the street from the state of the art neighborhood pool, making it feel like a resort just steps from your front door. Boasting 4 bedrooms & 3 bathrooms this Truland home offers the perfect blend of custom craftsmanship & modern upgrades. Barely lived in and meticulously maintained, it feels brand new from the moment you step inside. The kitchen is a chefs dream with plenty of cabinets & countertop space, a large walk in pantry, stainless steel appliance an a gas range. Once you step out back you are greeted with a quaint screened in porch and the extended patio, perfect for enjoying your fully fenced in, private back yard. A few upgrades include: Tile on the front and back porches, extended back patio, screened in porch, new light fixtures throughout as well as plantation shutters. Furniture is negotiable. Schedule your showing before it's too late!! Buyer to verify all information during due diligence.

    Zillow last checked:

    Listing updated:

    Listed by:

    Miranda Maharrey PHONE:251-422-2523,

    Waters Edge Realty

    Bought with:

    Non Member

    Source: Baldwin Realtors,MLS#: 389752MLS Logo

    Facts & features

    Interior

    Bedrooms & bathrooms
    • Bedrooms: 4
    • Bathrooms: 3
    • Full bathrooms: 3
    • Main level bedrooms: 4
    Primary bedroom
    • Level: Main
    • Area: 224
    • Dimensions: 14 x 16
    Bedroom 2
    • Level: Main
    • Area: 143
    • Dimensions: 11 x 13
    Bedroom 3
    • Level: Main
    • Area: 143
    • Dimensions: 11 x 13
    Bedroom 4
    • Level: Main
    • Area: 156
    • Dimensions: 12 x 13
    Kitchen
    • Level: Main
    • Area: 160
    • Dimensions: 10 x 16
    Living room
    • Level: Main
    • Area: 306
    • Dimensions: 17 x 18
    Heating
    • Central
    Cooling
    • Electric
    Appliances
    • Included: Dishwasher, Disposal, Microwave, Gas Range
    Features
    • Ceiling Fan(s), High Ceilings
    • Flooring: Tile, Engineered Vinyl Plank
    • Has basement: No
    • Number of fireplaces: 1
    • Fireplace features: Gas Log
    Interior area
    • Total structure area: 2,406
    • Total interior livable area: 2,406 sqft

    Property

    Parking
    • Total spaces: 2
    • Parking features: Garage, Garage Door Opener
    • Has garage: Yes
    • Covered spaces: 2
    Features
    • Levels: One
    • Stories: 1
    • Patio & porch: Covered
    • Pool features: Community, Association
    • Fencing: Fenced
    • Has view: Yes
    • View description: None
    • Waterfront features: No Waterfront
    Lot
    • Size: 0.28 Acres
    • Dimensions: 80 x 150
    • Features: Less than 1 acre, Level, Few Trees, Subdivided
    Details
    • Parcel number: 4307260000006.054

    Construction

    Type & style
    • Home type: SingleFamily
    • Architectural style: Craftsman
    • Property subtype: Residential
    Materials
    • Brick, Hardboard
    • Foundation: Slab
    • Roof: Composition
    Condition
    • Resale
    • New construction: No
    • Year built: 2021

    Utilities & green energy

    • Water: Belforest Water
    • Utilities for property: Daphne Utilities

    Community & HOA

    Community
    • Features: BBQ Area, Clubhouse, Common Lobby, Fitness Center, Pool
    • Security: Smoke Detector(s), Carbon Monoxide Detector(s)
    • Subdivision: Jubilee Farms
    HOA
    • Has HOA: Yes
    • Services included: Association Management, Recreational Facilities, Clubhouse, Pool
    • HOA fee: $1,540 annually
    Location
    • Region: Daphne

    Financial & listing details

    • Price per square foot: $183/sqft
    • Tax assessed value: $486,000
    • Annual tax amount: $2,143
    • Price range: $440K - $440K
    • Date on market: 1/6/2026
    • Ownership: Whole/Full

    Price history

    DateEventPrice
    2/3/2026Sold$440,000-11.8%$183/sqft
    Source: Baldwin Realtors #389752 Report a problem
    1/25/2026Pending sale$499,000$207/sqft
    Source: Baldwin Realtors #389752 Report a problem
    1/6/2026Listed for sale$499,000$207/sqft
    Source: Baldwin Realtors #389752 Report a problem
    1/6/2026Listing removed$499,000$207/sqft
    Source: Baldwin Realtors #384864 Report a problem
    11/7/2025Price change$499,000-4.1%$207/sqft
    Source: Baldwin Realtors #384864 Report a problem
    10/20/2025Price change$520,444-1%$216/sqft
    Source: Baldwin Realtors #384864 Report a problem
    9/27/2025Price change$525,444-0.8%$218/sqft
    Source: Baldwin Realtors #384864 Report a problem
    9/16/2025Price change$529,444-0.9%$220/sqft
    Source: GCMLS #7645812 Report a problem
    9/8/2025Listed for sale$534,444-1.8%$222/sqft
    Source: Baldwin Realtors #384864 Report a problem
    9/7/2025Listing removed$544,000$226/sqft
    Source: Baldwin Realtors #379628 Report a problem
    8/4/2025Price change$544,000-0.9%$226/sqft
    Source: Baldwin Realtors #379628 Report a problem
    7/7/2025Price change$549,000-0.9%$228/sqft
    Source: Baldwin Realtors #379628 Report a problem
    6/16/2025Price change$554,000-0.9%$230/sqft
    Source: Baldwin Realtors #379628 Report a problem
    5/22/2025Listed for sale$559,000+43.3%$232/sqft
    Source: Baldwin Realtors #379628 Report a problem
    6/10/2021Sold$390,011$162/sqft
    Source: Baldwin Realtors #309028 Report a problem

    Public tax history

    YearProperty taxesTax assessment
    2025$2,191 +4.4%$48,600 +4.3%
    2024$2,099 +2.2%$46,600 +2.1%
    2023$2,054 $45,620 +17.9%
    2022-- $38,700 +7.9%
    2021$322 $35,860 +379.4%
    2020$322 $7,480
    Find assessor info on the county website

    Neighborhood: 36526

    Nearby schools

    GreatSchools rating
    Schools provided by the listing agent
    • Elementary: Daphne East Elementary
    • Middle: Daphne Middle
    • High: Daphne High

    Source: Baldwin Realtors. This data may not be complete. We recommend contacting the local school district to confirm school assignments for this home.

    Get a cash offer in 3 minutes
    Find out how much your home could sell for in as little as 3 minutes with a no-obligation cash offer.
    Estimated market value
    $442,700
    Get a cash offer in 3 minutes
    Find out how much your home could sell for in as little as 3 minutes with a no-obligation cash offer.
    Estimated market value
    $442,700