$20k Price Improvement Motivated Seller offering up to $5,000 in seller credits. Welcome home to this beautifully maintained property located in the Daphne area. Nestled on a corner lot, this home offers a perfect blend of comfort, functionality, and Southern charm. Recently painted throughout, the spacious layout features an inviting living area with abundant natural light, a well-appointed kitchen with ample cabinetry and workspace, and a dining area for everyday living or entertaining.The primary suite provides a relaxing retreat with a private bath, while additional bedrooms offer flexibility for guests, a home office, or growing needs. Step outside to enjoy a generously sized yard, for outdoor gatherings, gardening, or simply unwinding. New AC installed April 2026. Conveniently located near shopping, dining, schools, and easy access to I-10, this home offers both tranquility and accessibility. Some photos have been virtually staged to highlight the home's potential and help visualize the space. Furnishings and decor shown are not included in the sale.
Buyer to verify all information during due diligence.
Active under contract
Price cut: $14K (9/3)
$315,000
8765 Drifton Ct, Daphne, AL 36526
4beds
2,237sqft
Single Family Residence
Built in 2008
-- sqft lot
$-- Zestimate®
$141/sqft
$17/mo HOA
What's special
Corner lotSpacious layout
- 5 days
- 607
- 33
Likely to sell faster than
Zillow last checked:
Listing updated:
Listed by:
Stacey Gibbs 251-709-3944,
Engel and Volkers Gulf Shores
Source: Baldwin Realtors,MLS#: 394173
Facts & features
Interior
Bedrooms & bathrooms
- Bedrooms: 4
- Bathrooms: 3
- Full bathrooms: 2
- 1/2 bathrooms: 1
Heating
- Central
Cooling
- Electric
Appliances
- Included: Disposal, Microwave, Dishwasher
Features
- Ceiling Fan(s), High Ceilings
- Flooring: Other Floors/See Remarks
- Has fireplace: No
Interior area
- Total interior livable area: 2,237 sqft
Property
Parking
- Parking features: Double Garage
- Has garage: Yes
Features
- Stories: 2
- Patio & porch: Patio
- Exterior features: Irrigation Sprinkler
- Pool features: None
- Fencing: Fenced
- Has view: Yes
- View description: None/Not Applicable
- Waterfront features: No Waterfront
Lot
- Features: Corner Lot, Less Than 1 Acre
Details
- Parcel number: 4302090000011.043
- Special conditions: None
Construction
Type & style
- Home type: SingleFamily
- Architectural style: Craftsman
- Property subtype: Single Family Residence
Materials
- Roof: Composition Shingle
Condition
- Year built: 2008
Utilities & green energy
- Utilities for property: Total Electric, Riviera Utilities
Community & HOA
Community
- Features: Playground, Pets Allowed
- Security: Security System, Smoke Detector(s)
- Subdivision: Brookhaven
HOA
- Has HOA: Yes
- Services included: Association Management
- HOA fee: $200 annually
- HOA name: unk
- HOA phone: 251-210-1818
Location
- Region: Daphne
Financial & listing details
- Price per square foot: $141/sqft
- Tax assessed value: $332,800
- Annual tax amount: $1,486
- Date on market: 3/27/2026
- Ownership type: Whole Full
Estimated market value
Not available
Estimated sales range
Not available
Not available
Price history
| Date | Event | Price |
|---|---|---|
| 9/6/2026 | Contingent | $315,000$141/sqft |
Source:  Engel & Volkers #394173 Report a problem Engel & Volkers #394173 Report a problem | ||
| 9/3/2026 | Price change | $315,000-4.3%$141/sqft |
Source:  Baldwin Realtors #394173 Report a problem Baldwin Realtors #394173 Report a problem | ||
| 7/1/2026 | Price change | $329,000-5.7%$147/sqft |
Source: Baldwin Realtors #394173 Report a problem | ||
| 5/21/2026 | Price change | $349,000-2.8%$156/sqft |
Source: Baldwin Realtors #394173 Report a problem | ||
| 4/23/2026 | Price change | $359,000-2.7%$160/sqft |
Source: Baldwin Realtors #394173 Report a problem | ||
| 3/27/2026 | Listed for sale | $369,000-0.2%$165/sqft |
Source: Baldwin Realtors #394173 Report a problem | ||
| 1/31/2025 | Listing removed | $369,900$165/sqft |
Source: Roberts Brothers #366602 Report a problem | ||
| 10/24/2024 | Price change | $369,900-5.1%$165/sqft |
Source:  GCMLS #7441336 Report a problem GCMLS #7441336 Report a problem | ||
| 8/16/2024 | Listed for sale | $389,900+27.8%$174/sqft |
Source: Baldwin Realtors #366602 Report a problem | ||
| 3/2/2023 | Listing removed | -- |
Source: Baldwin Realtors #312911 Report a problem | ||
| 6/25/2021 | Sold | $305,000$136/sqft |
Source: Baldwin Realtors #312911 Report a problem | ||
| 4/28/2021 | Pending sale | $305,000+1.7%$136/sqft |
Source: Baldwin Realtors #312911 Report a problem | ||
| 4/26/2021 | Price change | $299,900-4.8%$134/sqft |
Source: Baldwin Realtors #312911 Report a problem | ||
| 4/23/2021 | Listed for sale | $315,000+40.9%$141/sqft |
Source: Baldwin Realtors #312911 Report a problem | ||
| 6/15/2018 | Sold | $223,500-0.7%$100/sqft |
Source: Baldwin Realtors #262950 Report a problem | ||
| 4/9/2018 | Listed for sale | $225,000$101/sqft |
Source: Jason Will Real Estate, LLC #262950 Report a problem | ||
Public tax history
| Year | Property taxes | Tax assessment |
|---|---|---|
| 2025 | $1,486 +6.4% | $33,280 +6.2% |
| 2024 | $1,397 +3.8% | $31,340 +3.7% |
| 2023 | $1,345 | $30,220 +17.7% |
| 2022 | -- | $25,680 +8.2% |
| 2021 | $926 +2.1% | $23,740 +7.2% |
| 2020 | $907 +2% | $22,140 +1.9% |
| 2019 | $889 +11.1% | $21,720 +10.5% |
| 2018 | $800 +4% | $19,660 +3.8% |
| 2017 | $769 | $18,940 -1.5% |
| 2016 | $769 -6.9% | $19,220 -53.8% |
| 2015 | $826 -53.1% | $41,560 +1.3% |
| 2014 | $1,764 | $41,020 +9.6% |
| 2013 | $1,764 | $37,440 +5% |
| 2011 | -- | $35,660 -8.4% |
| 2010 | -- | $38,940 -20% |
| 2009 | $2,093 | $48,680 |
Find assessor info on the county website
Monthly payment
Est. payment
Payment breakdown
Explore the cost of this home by adjusting the details. Changes won't be saved.Climate risks
Neighborhood: 36526
Nearby schools
Schools provided by the listing agent
- Elementary: Daphne East Elementary
- Middle: Daphne Middle
- High: Daphne High
Source: Baldwin Realtors. This data may not be complete. We recommend contacting the local school district to confirm school assignments for this home.

Similar homes
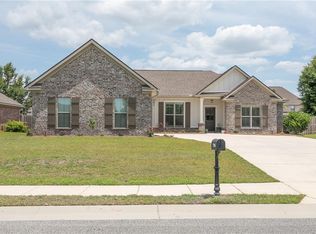
- $385,0004 bd2 ba2.1k sqft9380 Sanibel Loop, Daphne, AL 36526Active
 MLS ID #410445, Matthew McGowin, Wellhouse Real Estate Eastern Shore. Baldwin Realtors
 - $336,0004 bd2 ba1.8k sqft7881 Barrington Ln, Daphne, AL 36526For Sale
 MLS ID #7830922, Claudene Nichols, Nichols Real Estate. GCMLS
 - $349,0003 bd2 ba1.8k sqft9153 Ottawa Dr, Daphne, AL 36526Active
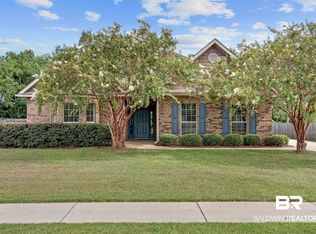 MLS ID #407200, Donald Nelson, Elite Real Estate Solutions, LLC. Baldwin Realtors
 - $325,0004 bd3 ba2.8k sqft109 Ventura Cir, Daphne, AL 36526Active
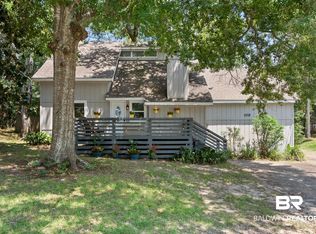 MLS ID #406517, Kate Fletcher, Carrie Fitts Real Estate Fairhope. Baldwin Realtors
