Skip main navigation
Closed
  • $475,000

    27106 Gramercy Ln, Daphne, AL 36526

    4beds
    2,354sqft
    Residential
    Built in 2017
    -- sqft lot
    $512,100 Zestimate®
    $202/sqft
    $3,137 Estimated rent

    Home value

    $512,100

    $486,000 - $538,000

    $3,137/mo

    Zestimate® history
    Loading
    Loading...

    Owner options

    List your home for rent

    $3,137/mo

    Rent Zestimate®

    Find your next renter with Zillow Rental Manager. Plus, with online applications, you can quickly screen prospective tenants – for free.

    Learn more

    $3,137/mo

    Rent Zestimate®

    Refinance and save

    $2,872/mo

    Est. payment

    Refinancing to a lower rate could help reduce your monthly payments and save thousands over the life of the loan.

    See today's rates

    $2,872/mo

    Est. payment

    Explore your selling options

    Work with a Zillow partner agent

    Leverage their expertise and Zillow's premium Showcase listings to get your home seen by more buyers.

    Get started

    List with your own agent

    Get your home in front of millions of buyers by listing it on Zillow.

    Learn how to do it

    Sell it yourself

    Take full control of how buyers see your home on Zillow by listing For Sale by Owner (FSBO).

    List your home

    What's special

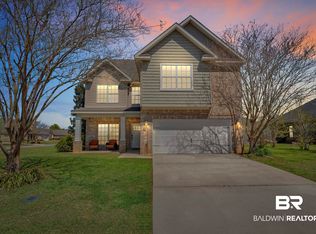
    Welcome to 27106 Gramercy Lane, a stunning brick home located in desirable Daphne, AL. This beautiful residence features four bedrooms, three baths, and a host of luxurious amenities that are sure to captivate your senses. Step inside and be greeted by the inviting atmosphere of this split bedroom floor plan. The plantation shutters throughout add an elegant touch, allowing you to effortlessly control the amount of natural light streaming in. The entire house boasts luxury vinyl plank flooring, combining style with durability. The heart of this home lies in its well-appointed kitchen and baths, adorned with exquisite granite countertops. Prepare delicious meals and entertain with ease in this chef's dream kitchen. The spacious master suite is a true retreat, boasting tray ceilings that add a touch of sophistication. The master bath is equally impressive, featuring a garden tub, separate shower, and two separate vanities for added convenience. Outside, the landscaped yard offers a serene and private oasis, providing a peaceful escape from the world. The backyard features a saltwater gunite pool, perfect for those hot Alabama summers. Additionally, the pool boasts a shallow water lounging deck, ideal for sunning and relaxation. Conveniently situated across from the Al Trione Sports Complex and Daphne Middle School, this location offers easy access to a variety of recreational activities. Enjoy the convenience of nearby amenities while still being able to retreat to your own private haven. Don't miss the opportunity to make this luxurious and well-appointed home your own. Schedule a showing today and experience the charm and elegance of 27106 Gramercy Lane in Daphne, AL

    Zillow last checked:

    Listing updated:

    Listed by:

    Leanne Carpenter 251-422-4149,

    RE/MAX Realty Professionals,

    Leanne Carpenter 251-422-4149,

    RE/MAX Realty Professionals

    Bought with:

    Leanne Brown

    RE/MAX Realty Professionals Ea

    Source: Baldwin Realtors,MLS#: 346787MLS Logo

    Facts & features

    Interior

    Bedrooms & bathrooms
    • Bedrooms: 4
    • Bathrooms: 3
    • Full bathrooms: 3
    • Main level bedrooms: 4
    Primary bedroom
    • Features: 1st Floor Primary, Walk-In Closet(s), Other - See Remarks
    • Level: Main
    • Area: 256
    • Dimensions: 16 x 16
    Bedroom 2
    • Level: Main
    • Area: 168
    • Dimensions: 14 x 12
    Bedroom 3
    • Level: Main
    • Area: 132
    • Dimensions: 12 x 11
    Bedroom 4
    • Level: Main
    • Area: 132
    • Dimensions: 12 x 11
    Primary bathroom
    • Features: Double Vanity, Soaking Tub, Separate Shower, Private Water Closet
    Dining room
    • Level: Main
    • Area: 154
    • Dimensions: 14 x 11
    Kitchen
    • Level: Main
    • Area: 165
    • Dimensions: 15 x 11
    Living room
    • Level: Main
    • Area: 340
    • Dimensions: 20 x 17
    Heating
    • Electric, Central
    Appliances
    • Included: Dishwasher, Microwave, Other, Refrigerator w/Ice Maker
    Features
    • Ceiling Fan(s), High Ceilings, Split Bedroom Plan
    • Flooring: Other
    • Has basement: No
    • Number of fireplaces: 1
    Interior area
    • Total structure area: 2,354
    • Total interior livable area: 2,354 sqft

    Property

    Parking
    • Total spaces: 2
    • Parking features: Attached, Garage, Side Entrance, Garage Door Opener
    • Has attached garage: Yes
    • Covered spaces: 2
    Features
    • Levels: One
    • Stories: 1
    • Patio & porch: Covered, Porch, Rear Porch
    • Exterior features: Irrigation Sprinkler, Termite Contract
    • Has private pool: Yes
    • Pool features: In Ground
    • Fencing: Fenced
    • Has view: Yes
    • View description: Other, Pool
    • Waterfront features: No Waterfront
    Lot
    • Dimensions: 78 x 140 x 92 x 141
    • Features: Less than 1 acre
    Details
    • Parcel number: 4302090000011.105

    Construction

    Type & style
    • Home type: SingleFamily
    • Architectural style: Craftsman
    • Property subtype: Residential
    Materials
    • Brick
    • Foundation: Slab
    • Roof: Dimensional
    Condition
    • Resale
    • New construction: No
    • Year built: 2017

    Utilities & green energy

    • Gas: Gas-Natural
    • Sewer: Public Sewer
    • Water: Public
    • Utilities for property: Natural Gas Connected

    Community & neighborhood

    Security
    • Security features: Smoke Detector(s)
    Community
    • Community features: None
    Location
    • Region: Daphne
    • Subdivision: Brookhaven

    HOA & financial

    HOA
    • Has HOA: Yes
    • HOA fee: $210 annually
    • Services included: Maintenance Grounds

    Other

    Other facts
    • Price range: $475K - $475K
    • Ownership: Whole/Full

    Price history

    DateEventPrice
    7/14/2023Sold$475,000$202/sqft
    Source: Baldwin Realtors #346787 Report a problem
    6/7/2023Pending sale$475,000$202/sqft
    Source: RE/Max of Alabama #7225920 Report a problem
    6/2/2023Listed for sale$475,000+57.3%$202/sqft
    Source: Baldwin Realtors #346787 Report a problem
    5/17/2019Sold$302,000+7.9%$128/sqft
    Source: Baldwin Realtors #282251 Report a problem
    10/25/2017Sold$280,000$119/sqft
    Source: Public Record Report a problem

    Public tax history

    YearProperty taxesTax assessment
    2025$2,018 +3.8%$44,840 +6.2%
    2024$1,943 +3.5%$42,240 +1.1%
    2023$1,878 $41,800 +17.2%
    2022-- $35,680 +8.6%
    2021$1,382 $32,840 +12.6%
    2020-- $29,160 -3.6%
    2019$1,255 +0.5%$30,240 +4.1%
    2018$1,250 $29,060

    Find assessor info on the county website

    Neighborhood: 36526

    Nearby schools

    GreatSchools rating
    Schools provided by the listing agent
    • Elementary: Daphne East Elementary
    • High: Daphne High

    Source: Baldwin Realtors. This data may not be complete. We recommend contacting the local school district to confirm school assignments for this home.

    Get a cash offer in 3 minutes
    Find out how much your home could sell for in as little as 3 minutes with a no-obligation cash offer.
    Estimated market value
    $512,100
    Get a cash offer in 3 minutes
    Find out how much your home could sell for in as little as 3 minutes with a no-obligation cash offer.
    Estimated market value
    $512,100