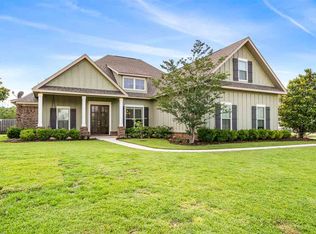
Welcome to 24921 Planters Drive in the desirable Waterford community of Daphne. This custom built 4-bedroom, 3.5-bath cottage-style home offers a thoughtful split-bedroom layout, and a backyard designed for relaxing and entertaining.Inside, you’ll find 10-foot ceilings, hardwood floors, crown molding, recessed lighting, and a comfortable living area centered around a gas fireplace. The kitchen opens to the dining and living areas and features quartz countertops, custom cabinetry, a gas range, Bosch dishwasher, and refrigerator with ice maker. The open layout makes the main living space feel connected, functional, and inviting.The primary suite is set apart from the additional bedrooms and includes crown molding, a spacious walk-in closet, double vanity, jetted tub, and separate tiled shower. Additional features include a tankless water heater, inside utility room, a 2-year-old Fortified roof, and a double attached garage with an oversized driveway.The backyard is a true highlight, offering a screened porch with gas grill stub, inground pool, paver patio, Charles Phillips swing, outdoor entertainment center, fire pit, outdoor shower, and fenced outdoor living space. The pool liner was replaced approximately 4 years ago, and the pool is professionally serviced weekly.Waterford community amenities include a neighborhood pool, clubhouse, playground, and exercise room. Conveniently located near schools, shopping, dining, and major routes through Daphne, this home offers charm, comfort, outdoor living, and a highly desirable location.Zoned for the brand-new Jubilee Elementary School and W.J. Carroll Intermediate/Middle School.The property backs the planned Irongate development; according to available plans, this section appears to include larger lots and a common area between the existing Waterford fence line and the new homesites. Buyer to verify all information during due diligence.
18 days
|
776
|
78
|
Likely to sell faster than
Zillow last checked:
Listing updated:
Listed by:
Marissa RennakerPHONE:251-581-2232,
Bellator Real Estate, LLC
Source: Baldwin Realtors,MLS#: 398649
Loading...
Facts & features
Interior
Bedrooms & bathrooms
Bedrooms: 4
Bathrooms: 3
Full bathrooms: 3
Rooms
Room types: Living Room
Primary bedroom
Features: 1st Floor Primary, Walk-In Closet(s)
Primary bathroom
Features: Soaking Tub, Separate Shower
Dining room
Features: Lvg/Dng Combo
Heating
Central
Cooling
Electric, Ceiling Fan(s)
Appliances
Included: Dishwasher, Disposal, Microwave, Gas Range, Tankless Water Heater
Laundry: Inside
Features
Ceiling Fan(s), High Ceilings, Storage
Flooring: Carpet, Tile, Wood
Windows: Double Pane Windows
Has basement: No
Number of fireplaces: 1
Fireplace features: Living Room
Interior area
Total structure area: 2,030
Total interior livable area: 2,030 sqft
Property
Parking
Total spaces: 2
Parking features: Attached, Garage, Garage Door Opener
Has attached garage: Yes
Covered spaces: 2
Features
Levels: One
Stories: 1
Patio & porch: Covered, Screened, Rear Porch
Exterior features: Outdoor Shower
Has private pool: Yes
Pool features: Community, In Ground, Association
Fencing: Fenced
Has view: Yes
View description: None
Lot
Size: 0.35 Acres
Dimensions: 100 x 150
Features: Less than 1 acre, Level, Few Trees, Subdivided
Details
Parcel number: 4307260000004.035
Zoning description: Single Family Residence
Construction
Type & style
Home type: SingleFamily
Architectural style: Traditional
Property subtype: Residential
Materials
Hardboard
Foundation: Slab
Roof: Composition,Fortified Roof
Condition
Resale
New construction: No
Year built: 2010
Utilities & green energy
Sewer: Baldwin Co Sewer Service
Water: Belforest Water
Utilities for property: Riviera Utilities
Community & HOA
Community
Features: Clubhouse, Fitness Center, Pool
Subdivision: Waterford
HOA
Has HOA: Yes
Services included: Association Management, Insurance, Recreational Facilities, Clubhouse, Pool
Explore the cost of this home by adjusting the details. Changes won't be saved.
Principal & interest
$1,547
Mortgage insurance
$0
Property taxes
$170
Home insurance
$105
HOA fees
$0
Utilities
Not included
All calculations are estimates and provided by Zillow, Inc. for informational purposes only. Actual amounts may vary.
HOA fees may include property taxes on listings classified as Co-Ops. Contact the listing agent and/or owner for fee details.
Mortgage interest rates are dependent on a number of factors, including credit score, down payment, and repayment length. Interest rate data provided by Zillow Group Marketplace, Inc. as of 1/1/1970 from various mortgage lenders with which we have lead or other similar arrangements; the Estimated Payment is an average of those rates.
See how much you could borrow to make a competitive offer.
Source: Baldwin Realtors. This data may not be complete. We recommend contacting the local school district to confirm school assignments for this home.