Skip main navigation
Off market
  • $535,700

    24917 Planters Dr, Daphne, AL 36526

    4beds
    3,055sqft
    Residential Detached
    Built in 2013
    0.34 Acres Lot
    $535,700 Zestimate®
    $175/sqft
    $3,152 Estimated rent

    Home value

    $535,700

    $509,000 - $562,000

    $3,152/mo

    Zestimate® history
    Loading
    Loading...

    Owner options

    List your home for rent

    $3,152/mo

    Rent Zestimate®

    Find your next renter with Zillow Rental Manager. Plus, with online applications, you can quickly screen prospective tenants – for free.

    Learn more

    $3,152/mo

    Rent Zestimate®

    Refinance and save

    $2,479/mo

    Est. payment

    Refinancing to a lower rate could help reduce your monthly payments and save thousands over the life of the loan.

    See today's rates

    $2,479/mo

    Est. payment

    Explore your selling options

    Work with a Zillow partner agent

    Leverage their expertise and Zillow's premium Showcase listings to get your home seen by more buyers.

    Get started

    List with your own agent

    Get your home in front of millions of buyers by listing it on Zillow.

    Learn how to do it

    Sell it yourself

    Take full control of how buyers see your home on Zillow by listing For Sale by Owner (FSBO).

    List your home

    What's special

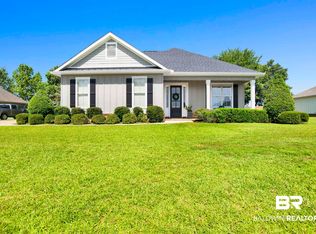
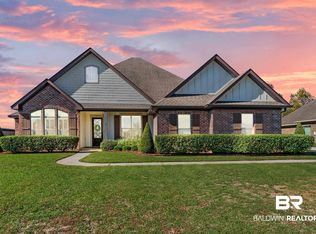
    From the moment you walk through the beautiful double front entry you will feel right at home. This gorgeous craftsman in the highly sought-after Waterford community is exactly what you are looking for. The large open split floor plan provides many custom upgrades throughout. Upon entry, you are immediately greeted by the recently refinished hardwood floors that flow throughout the main living area. The stunning open concept kitchen is perfect for entertaining with beautiful upgraded cabinets, granite countertops, bosch appliances, gas range and a walk-in pantry. Enjoy a meal in the formal dining room, eat-in kitchen or pull up a chair to the oversized breakfast bar. Large great room with gas fireplace and custom built-in. Plantation shutters and window treatments throughout the entire home. The master retreat is large enough for a sitting area and is accompanied by a private ensuite bathroom with soaking tub, separate tiled shower, double vanities and large walk-in closet. Also located on the main level are 2 more bedrooms with brand new carpet and a Jack n Jill bathroom. The side entry garage has been extended by 5 feet to provide extra storage or room for the golf cart. Upstairs you will find another large bedroom, full bathroom and a HUGE multi-functional bonus room with more custom built-ins. Out front you will appreciate the curb appeal with mature landscaping, new sod, irrigation system and even a front porch swing. The fully fenced private backyard continues to impress with even more gorgeous landscaping and beautiful shade trees. Large screened in porch with tongue and groove ceiling is the perfect spot to relax. Popular neighborhood with pool, clubhouse, workout room and common area. This property is located within the brand new Belforest school zone. All information provided is deemed reliable but not guaranteed. Buyer or Buyers agent to verify all information.

    This property is off market, which means it's not currently listed for sale or rent on Zillow. This may be different from what's available on other websites or public sources.
    Facts & features

    Interior

    Bedrooms & bathrooms
    • Bedrooms: 4
    • Bathrooms: 4
    • Full bathrooms: 3
    • 1/2 bathrooms: 1
    Heating
    • Forced air
    Cooling
    • Central
    Appliances
    • Included: Dishwasher, Garbage disposal, Range / Oven
    Features
    • Ceiling Fan(s), Vaulted Ceiling(s), En-Suite, High Ceilings, Split Bedroom Plan, Great Room, High Speed Internet, Storage, Termite Contract
    • Flooring: Tile, Carpet, Hardwood
    • Windows: Window Treatments, Shutters
    • Has fireplace: Yes
    • Fireplace features: Great Room, Gas Log, Gas Starter
    Interior area
    • Total interior livable area: 3,055 sqft

    Property

    Parking
    • Total spaces: 2
    • Parking features: Garage - Attached
    Features
    • Patio & porch: Covered, Screened, Porch-Open
    • Exterior features: Vinyl, Wood, Brick
    • Fencing: Fenced
    • Waterfront features: No Waterfront
    Lot
    • Size: 0.34 Acres
    Details
    • Parcel number: 4307260000004034

    Construction

    Type & style
    • Home type: SingleFamily
    • Architectural style: Craftsman
    • Property subtype: Residential Detached
    Materials
    • Wood
    • Foundation: Slab
    • Roof: Asphalt
    Condition
    • Year built: 2013

    Utilities & green energy

    • Water: Belforest Water
    • Utilities for property: Cable, Riviera Utilities, Fairhope Utilities

    Community & HOA

    Community
    • Features: Fitness Center
    • Security: Security Lights, Smoke Detector(s), Carbon Monoxide Detector(s)
    HOA
    • Has HOA: Yes
    • Amenities included: Clubhouse, Pool, Recreation Facilities, Management
    • HOA fee: $54 monthly
    Location
    • Region: Daphne

    Financial & listing details

    • Price per square foot: $175/sqft
    • Tax assessed value: $502,000
    • Annual tax amount: $1,511

    Price history

    DateEventPrice
    6/30/2020Sold$389,000$127/sqft
    Source: Baldwin Realtors #299489 Report a problem
    6/3/2020Listed for sale$389,000+11%$127/sqft
    Source: Coldwell Banker Reehl Properties Fairhope #299489 Report a problem
    10/10/2013Sold$350,572$115/sqft
    Source: Baldwin Realtors #204620 Report a problem

    Public tax history

    YearProperty taxesTax assessment
    2025$1,511 +5.5%$50,200 +5.3%
    2024$1,433 -2.3%$47,680 -2.3%
    2023$1,467 $48,780 +16.4%
    2022-- $41,920 +11.7%
    2021$1,016 -2.1%$37,540 +1.3%
    2020$1,038 -0.2%$37,060 -0.2%
    2019$1,039 -0.1%$37,120 -0.1%
    2018$1,040 +4.3%$37,160 +4.3%
    2017$998 $35,640 +3.4%
    2016$998 +3.4%$34,460 +7.8%
    2015$965 +42.3%$31,960 +32%
    2014$678 $24,220
    Find assessor info on the county website

    Neighborhood: 36526

    Nearby schools

    GreatSchools rating
    Schools provided by the listing agent
    • Elementary: Belforest Elementary School
    • Middle: Daphne Middle
    • High: Daphne High

    Source: The MLS. This data may not be complete. We recommend contacting the local school district to confirm school assignments for this home.

    Get a cash offer in 3 minutes
    Find out how much your home could sell for in as little as 3 minutes with a no-obligation cash offer.
    Estimated market value
    $535,700
    Get a cash offer in 3 minutes
    Find out how much your home could sell for in as little as 3 minutes with a no-obligation cash offer.
    Estimated market value
    $535,700