Skip main navigation
Active
  • Price cut: $15.1K (6/24)
    $539,900

    24085 Trowbridge Ct, Daphne, AL 36526

    4beds
    2,711sqft
    : 
    Loading
    Get pre-qualified
    Residential
    Built in 2007
    0.48 Acres Lot
    $-- Zestimate®
    $199/sqft
    $33/mo HOA

    What's special

    Traditional brick facadeView of the fireplaceMultiple primary closetsHigh ceilingsSplit bedroom floor planMature landscaping
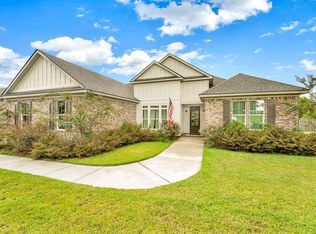
    ***BRAND NEW HVAC installed in March of 2026! Welcome to the charming community of Avalon! Nestled among quaint, winding roads and gentle hills lies this 4 bedroom, 3 bath home constructed in 2007. With 2,711 situated on just under one acre convenient to all that the Eastern Shore has to offer, this home is one you won't want to miss! Upon arrival, you'll fall in love with the traditional brick facade and mature landscaping. Another notable mention is the fact that the home is located near the end of a dead end street, eliminating through traffic. Once inside, it is evident the attention to detail and care have been taken. Light fixtures have been upgraded and will convey with the home. The kitchen, dining, living and entertainment area flow flawlessly and boast high ceilings, while all enjoy a view of the fireplace. The split bedroom floor plan allows the primary to feel like a private retreat and connects to multiple primary closets and then the bathroom suite exuding a separate tub, shower and double vanities. New, lush carpet has also been installed for a lux feeling in the bedrooms. The newly re-built back porch elevates the oasis overlooking the expansive back yard, the perfect place to start or end your day with a little relaxing, exercise or recreation. If you've been searching for luxury build with a smart floor plan and large lot to best accommodate your way of living, schedule your appointment today! Buyer to verify all information during due diligence.
    41 days
    |
    267
    |
    7
    |

    Zillow last checked:

    Listing updated:

    Listed by:

    Cody Maley cody@scoutsouth.com,

    Scout South Properties

    Source: Baldwin Realtors,MLS#: 397168MLS Logo

    Loading...

      Facts & features

      Interior

      Bedrooms & bathrooms
      • Bedrooms: 4
      • Bathrooms: 3
      • Full bathrooms: 3
      • Main level bedrooms: 4
      Primary bedroom
      • Level: Main
      • Area: 268.6
      • Dimensions: 17 x 15.8
      Bedroom 2
      • Level: Main
      • Area: 169
      • Dimensions: 13 x 13
      Bedroom 3
      • Level: Main
      • Area: 169
      • Dimensions: 13 x 13
      Bedroom 4
      • Level: Main
      • Area: 168
      • Dimensions: 12 x 14
      Dining room
      • Level: Main
      • Area: 168
      • Dimensions: 14 x 12
      Kitchen
      • Level: Main
      • Area: 198
      • Dimensions: 16.5 x 12
      Heating
      • Electric
      Appliances
      • Included: Dishwasher, Gas Range, Refrigerator w/Ice Maker
      • Laundry: Main Level
      Features
      • High Ceilings
      • Flooring: Carpet, Tile, Wood
      • Has basement: No
      • Number of fireplaces: 1
      Interior area
      • Total structure area: 2,711
      • Total interior livable area: 2,711 sqft

      Property

      Parking
      • Total spaces: 2
      • Parking features: Garage
      • Has garage: Yes
      • Covered spaces: 2
      Features
      • Levels: One
      • Stories: 1
      • Patio & porch: Rear Porch
      • Has view: Yes
      • View description: None
      Lot
      • Size: 0.48 Acres
      • Features: Less than 1 acre, Subdivided
      Details
      • Parcel number: 054307250000007.108

      Construction

      Type & style
      • Home type: SingleFamily
      • Architectural style: Traditional
      • Property subtype: Residential
      Materials
      • Brick
      • Foundation: Slab
      • Roof: Composition
      Condition
      • Resale
      • New construction: No
      • Year built: 2007

      Utilities & green energy

      • Gas: Gas-Natural
      • Sewer: Baldwin Co Sewer Service, Public Sewer
      • Water: Belforest Water
      • Utilities for property: Natural Gas Connected, Daphne Utilities, Riviera Utilities

      Community & HOA

      Community
      • Features: Gazebo
      • Subdivision: Avalon
      HOA
      • Has HOA: Yes
      • Services included: Maintenance Grounds
      • HOA fee: $400 annually
      Location
      • Region: Daphne

      Financial & listing details

      • Price per square foot: $199/sqft
      • Tax assessed value: $467,600
      • Annual tax amount: $1,445
      • Price range: $539.9K - $539.9K
      • Date on market: 5/27/2026
      • Ownership: Whole/Full

        Estimated market value

        Not available

        Estimated sales range

        Not available

        Not available

        Price history

        DateEventPrice
        6/24/2026Price change$539,900-2.7%$199/sqft
        Source: Baldwin Realtors #397168 Report a problem
        6/6/2026Price change$555,000-1.8%$205/sqft
        Source: Baldwin Realtors #397168 Report a problem
        5/27/2026Listed for sale$565,000$208/sqft
        Source: Baldwin Realtors #397168 Report a problem
        4/7/2026Listing removed$565,000$208/sqft
        Source: Baldwin Realtors #390238 Report a problem
        1/14/2026Price change$565,000-1.7%$208/sqft
        Source: Baldwin Realtors #390238 Report a problem
        9/9/2025Price change$575,000-3.4%$212/sqft
        Source: Baldwin Realtors #378360 Report a problem
        7/7/2025Price change$595,000-2.5%$219/sqft
        Source: Baldwin Realtors #378360 Report a problem
        6/5/2025Price change$610,000-2.4%$225/sqft
        Source: Baldwin Realtors #378360 Report a problem
        4/30/2025Listed for sale$625,000+25%$231/sqft
        Source: Baldwin Realtors #378360 Report a problem
        4/10/2023Sold$500,000-3.5%$184/sqft
        Source: Baldwin Realtors #339782 Report a problem
        2/28/2023Contingent$518,000$191/sqft
        Source: GCMLS #7155118 Report a problem
        2/27/2023Listed for sale$518,000$191/sqft
        Source: Baldwin Realtors #339782 Report a problem
        2/27/2023Pending sale$518,000$191/sqft
        Source: Baldwin Realtors #339782 Report a problem
        2/15/2023Price change$518,000-3.2%$191/sqft
        Source: Baldwin Realtors #339782 Report a problem
        1/30/2023Price change$535,000-5.2%$197/sqft
        Source: GCMLS #7155118 Report a problem
        12/17/2022Listed for sale$564,500$208/sqft
        Source: Baldwin Realtors #339782 Report a problem

        Public tax history

        YearProperty taxesTax assessment
        2025-- $46,760 +0.3%
        2024-- $46,620 +12.1%
        2023$1,289 $41,580 +16.3%
        2022-- $35,740 +11.5%
        2021-- $32,040 +0.2%
        2020-- $31,980 +2%
        2019-- $31,360 -0.3%
        2018-- $31,440 +4.2%
        2017-- $30,180 +1.6%
        2016-- $29,700 -1.1%
        2015-- $30,040 +3.1%
        2014-- $29,140 +5.4%
        2013-- $27,640 -7.5%
        2011-- $29,880 -4.2%
        2010-- $31,180 -52%
        2009$1,819 -9.3%$64,960 -9.3%
        2008$2,005 +317.4%$71,620 +326.3%
        2007$480 $16,800

        Find assessor info on the county website

        Monthly payment

        Est. payment

        Payment breakdown

        Explore the cost of this home by adjusting the details. Changes won't be saved.
        All calculations are estimates and provided by Zillow, Inc. for informational purposes only. Actual amounts may vary.
        HOA fees may include property taxes on listings classified as Co-Ops. Contact the listing agent and/or owner for fee details.
        Mortgage interest rates are dependent on a number of factors, including credit score, down payment, and repayment length. Interest rate data provided by Zillow Group Marketplace, Inc. as of 1/1/1970 from various mortgage lenders with which we have lead or other similar arrangements; the Estimated Payment is an average of those rates.
        See how much you could borrow to make a competitive offer.

        Climate risks

        Neighborhood: 36526

        Getting around

        0 / 100
        Car-Dependent
        16 / 100
        Somewhat Bikeable

        Nearby schools

        GreatSchools rating
        Schools provided by the listing agent
        • Elementary: Belforest Elementary School
        • Middle: Daphne Middle
        • High: Daphne High

        Source: Baldwin Realtors. This data may not be complete. We recommend contacting the local school district to confirm school assignments for this home.

        A local agent can set up tours, give advice and negotiate with sellers.

        Browse local experts

        Similar homes

        Skip to the end of the carouselSkip to the beginning of the carousel