Skip main navigation
Off market
  • $586,100

    24121 Trowbridge Ct, Daphne, AL 36526

    5beds
    3baths
    3,035sqft
    SingleFamily
    Built in 2006
    0.45 Acres Lot
    $586,100 Zestimate®
    $193/sqft
    $2,846 Estimated rent

    Home value

    $586,100

    $557,000 - $615,000

    $2,846/mo

    Zestimate® history
    Loading
    Loading...

    Owner options

    List your home for rent

    $2,846/mo

    Rent Zestimate®

    Find your next renter with Zillow Rental Manager. Plus, with online applications, you can quickly screen prospective tenants – for free.

    Learn more

    $2,846/mo

    Rent Zestimate®

    Refinance and save

    $2,683/mo

    Est. payment

    Refinancing to a lower rate could help reduce your monthly payments and save thousands over the life of the loan.

    See today's rates

    $2,683/mo

    Est. payment

    Explore your selling options

    Work with a Zillow partner agent

    Leverage their expertise and Zillow's premium Showcase listings to get your home seen by more buyers.

    Get started

    List with your own agent

    Get your home in front of millions of buyers by listing it on Zillow.

    Learn how to do it

    Sell it yourself

    Take full control of how buyers see your home on Zillow by listing For Sale by Owner (FSBO).

    List your home

    What's special

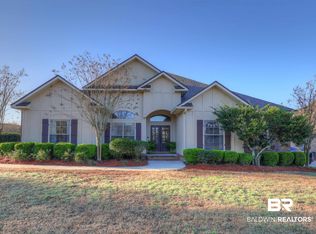
    Welcome to this beautiful four way split, 5 bedroom, 3 bath, 3 car garage, custom built, brick home, in the desirable Avalon neighborhood. 2020 FORTIFIED ROOF, 2018 TRANE 14 SEER A/C (with 7 years left on warranty), HONEYWELL CENTRAL VACUUM CLEANER, a huge backyard with approximately 1/2 an acre, among all the custom features this gorgeous home has. As you step through the stunning, double lighted, solid oak front doors, you encounter 12' ceilings in the living room and formal dining room, gas fireplace, plantation shutters, & crown molding in the living areas, kitchen, master bedroom and master bathroom. The kitchen boasts granite counter tops, backsplash, gorgeous maple wood cabinets, double ovens, plus over & under cabinet lighting. The enormous Master Bedroom has tray ceilings with custom lighting, 6' plantation shutters, and double doors invite you to the Main Bathroom that has double vanities, custom jetted tub, large tiled shower w/built-in bench, and a hot air blower over the shower door for those cold mornings! An owners favorite feature! Even more double doors beckons you to the very spacious walk in closet with custom wood shelving, for shoes, purses, linens! Bedroom #2 is a large room adjacent to a guest bathroom, which has and antique vanity with a deep rectangular porcelain sink; bedroom #3 and 4 are jointed by a Jack and Jill bathroom, and walk in-closets, each with private vanity. Bedroom #4 also has built in unit with a desk. Bedroom #5, currently being used as a media room, has a closet with a built-in desk with shelves. The spacious laundry room has room for an extra refrigerator, it has a sink and built in maple cabinets. FRESHLY PAINTED WITH NEUTRAL COLOR. Also, there are 2 large, floored attics, giving you the option of converting the garage attic into a bonus room! The backyard backs up to the woods and it has producing fruit trees, a large concrete pad, pergola and screened in porch. All information to be confirmed by buyer and buyer's agent.

    This property is off market, which means it's not currently listed for sale or rent on Zillow. This may be different from what's available on other websites or public sources.
    Facts & features

    Interior

    Bedrooms & bathrooms
    • Bedrooms: 5
    • Bathrooms: 3
    Heating
    • Forced air
    Cooling
    • Central
    Features
    • Flooring: Carpet, Concrete
    • Has fireplace: Yes
    Interior area
    • Total interior livable area: 3,035 sqft

    Property

    Features
    • Exterior features: Wood, Brick
    Lot
    • Size: 0.45 Acres
    Details
    • Parcel number: 4307250000007106

    Construction

    Type & style
    • Home type: SingleFamily
    Materials
    • Wood
    • Foundation: Slab
    • Roof: Asphalt
    Condition
    • Year built: 2006

    Community & neighborhood

    Location
    • Region: Daphne

    HOA & financial

    HOA
    • Has HOA: Yes
    • HOA fee: $29 monthly

    Price history

    DateEventPrice
    10/21/2021Sold$479,000$158/sqft
    Source: Baldwin Realtors #319914 Report a problem
    9/27/2021Pending sale$479,000$158/sqft
    Source: Baldwin Realtors #319914 Report a problem
    9/23/2021Price change$479,000-2%$158/sqft
    Source: Baldwin Realtors #319914 Report a problem
    9/11/2021Listed for sale$489,000$161/sqft
    Source: Baldwin Realtors #319914 Report a problem

    Public tax history

    YearProperty taxesTax assessment
    2025$1,754 +0.3%$58,020 +0.3%
    2024$1,749 +12.7%$57,860 +12.3%
    2023$1,552 $51,520 +23%
    2022-- $41,880 +21.5%
    2021$789 +14.2%$34,480 -7.2%
    2020$691 -28.7%$37,160 +2.5%
    2019$970 -0.3%$36,240 -0.3%
    2018$973 +4.5%$36,340 +4.3%
    2017$931 $34,840 +3.1%
    2016-- $33,800 -0.9%
    2015-- $34,100 +3.2%
    2014-- $33,040 +5.2%
    2013-- $31,400 -7.2%
    2011-- $33,840 -4.2%
    2010-- $35,340 -4.2%
    2009$988 -9.1%$36,880 -8.8%
    2008$1,087 +10.9%$40,420 +10.4%
    2007$980 $36,620

    Find assessor info on the county website

    Neighborhood: 36526

    Nearby schools

    GreatSchools rating
    Get a cash offer in 3 minutes
    Find out how much your home could sell for in as little as 3 minutes with a no-obligation cash offer.
    Estimated market value
    $586,100
    Get a cash offer in 3 minutes
    Find out how much your home could sell for in as little as 3 minutes with a no-obligation cash offer.
    Estimated market value
    $586,100