NEW PRICE ADJUSTMENT Step into your dream home in the desirable Avalon subdivision with its' beautiful common areas and the lake. This beautifully updated and maintained 4 bedroom 3 1/2 bath home is move-in ready. NEW Fortified Roof, 2021!! Entertain effortlessly in the sleek kitchen with new countertops and backsplash. Both HVAC units replaced in 2025. The kitchen and all bathrooms have been renovated and feature new fixtures, paint and the bedrooms have new carpeting. Prepare to be pampered in the master bath with a lavish update and HUGE master closet to accommodate your every need. The back area is serene and very private with mature plantings, perfect for outdoor gatherings and relaxation. Home Warrantee good through 3/16/27. Fortified roof 2021. Washer dryer do not convey. *Taxes listed do NOT reflect Homestead Exemption. Buyer to verify all information during due diligence.
Active
$619,500
24128 Trowbridge Ct, Daphne, AL 36526
4beds
3,282sqft
Single Family Residence
Built in 2006
-- sqft lot
$-- Zestimate®
$189/sqft
$33/mo HOA
What's special
Huge master closet
- 161 days
- 355
- 18
Zillow last checked:
Listing updated:
Listed by:
Nancy W Marr bcpinc@bellsouth.net,
Baldwin County Properties, Inc.
Source: Baldwin Realtors,MLS#: 396033
Facts & features
Interior
Bedrooms & bathrooms
- Bedrooms: 4
- Bathrooms: 4
- Full bathrooms: 3
- 1/2 bathrooms: 1
Heating
- Central, Electric
Appliances
- Included: Cooktop, Disposal, Microwave, Dishwasher
Features
- En Suite, Storage, Ceiling Fan(s), High Ceilings, Vaulted Ceiling(s), Split Bedroom Plan
- Flooring: Tile, Wood, Carpet
- Number of fireplaces: 1
- Fireplace features: Gas Log, Great Room
Interior area
- Total interior livable area: 3,282 sqft
Video & virtual tour
Property
Parking
- Parking features: Attached, Double Garage, Garage Door Opener
- Has garage: Yes
Features
- Stories: 1
- Patio & porch: Rear Porch, Front Porch, Porch Screened
- Exterior features: Irrigation Sprinkler
- Pool features: None
- Fencing: Fenced
- Has view: Yes
- View description: Western View
- Waterfront features: No Waterfront
Lot
- Features: Less Than 1 Acre
Details
- Parcel number: 4307250000007.119
- Special conditions: None
Construction
Type & style
- Home type: SingleFamily
- Architectural style: Single Story
- Property subtype: Single Family Residence
Condition
- Year built: 2006
Details
- Warranty included: Yes
Utilities & green energy
- Utilities for property: Natural Gas Available, Underground Utilities, Sewage City, Belforest Water, Daphne Utilities, Baldwin Co Sewer Service
Community & HOA
Community
- Features: Gazebo, Pets Allowed
- Subdivision: Avalon
HOA
- Has HOA: Yes
- Services included: Common Area Insurance, Association Management, Common Area Maintenance
- HOA fee: $400 annually
- HOA name: Avalon HOA
- HOA phone: 251-895-5695
Location
- Region: Daphne
Financial & listing details
- Price per square foot: $189/sqft
- Tax assessed value: $608,200
- Annual tax amount: $3,771
- Date on market: 5/3/2026
- Ownership type: Whole Full
Estimated market value
Not available
Estimated sales range
Not available
Not available
Price history
| Date | Event | Price |
|---|---|---|
| 7/11/2026 | Price change | $619,500-0.9%$189/sqft |
Source:  Baldwin Realtors #396033 Report a problem Baldwin Realtors #396033 Report a problem | ||
| 6/14/2026 | Price change | $625,000-2.3%$190/sqft |
Source: Baldwin Realtors #396033 Report a problem | ||
| 6/2/2026 | Price change | $639,900-1.3%$195/sqft |
Source: Baldwin Realtors #396033 Report a problem | ||
| 5/3/2026 | Listed for sale | $648,500+7%$198/sqft |
Source: Baldwin Realtors #396033 Report a problem | ||
| 1/16/2025 | Sold | $606,000-6.8%$185/sqft |
Source: Baldwin Realtors #363969 Report a problem | ||
| 11/19/2024 | Pending sale | $650,000$198/sqft |
Source: Baldwin Realtors #363969 Report a problem | ||
| 7/15/2024 | Price change | $650,000-3.7%$198/sqft |
Source: Baldwin Realtors #363969 Report a problem | ||
| 6/20/2024 | Listed for sale | $675,000+68.8%$206/sqft |
Source:  GCMLS #7407629 Report a problem GCMLS #7407629 Report a problem | ||
| 3/25/2024 | Sold | $400,000$122/sqft |
Source: Public Record Report a problem | ||
Public tax history
| Year | Property taxes | Tax assessment |
|---|---|---|
| 2025 | $3,771 +285.3% | $121,640 +198.7% |
| 2024 | $979 | $40,720 |
| 2023 | $979 | $40,720 -13.8% |
| 2022 | -- | $47,220 +12.1% |
| 2021 | $856 | $42,140 +0.9% |
| 2020 | -- | $41,760 +2.9% |
| 2019 | $854 -0.3% | $40,600 -0.3% |
| 2018 | $856 -18.2% | $40,720 +4.4% |
| 2017 | $1,048 | $39,020 +0.2% |
| 2016 | -- | $38,960 -0.6% |
| 2015 | -- | $39,200 +3.3% |
| 2014 | -- | $37,960 +7.1% |
| 2013 | -- | $35,460 -6.9% |
| 2011 | -- | $38,100 -4.4% |
| 2010 | -- | $39,860 -4.2% |
| 2009 | $1,120 -8.6% | $41,620 -8.3% |
| 2008 | $1,226 +9% | $45,400 +8.6% |
| 2007 | $1,125 | $41,800 |
Find assessor info on the county website
Monthly payment
Est. payment
Payment breakdown
Explore the cost of this home by adjusting the details. Changes won't be saved.Climate risks
Neighborhood: 36526
Nearby schools
Schools provided by the listing agent
- Elementary: Belforest Elementary School
- Middle: Daphne Middle
- High: Daphne High
Source: Baldwin Realtors. This data may not be complete. We recommend contacting the local school district to confirm school assignments for this home.
Similar homes
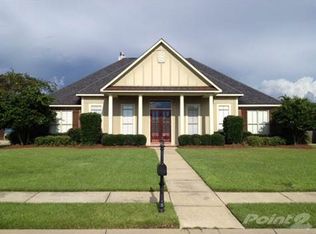
- $649,9005 bd4 ba3.2k sqft24457 Saxson Ct, Daphne, AL 36526Active Under Contract
 MLS ID #399975, Sherree Pierce, Coldwell Banker Reehl Properties Fairhope. Baldwin Realtors
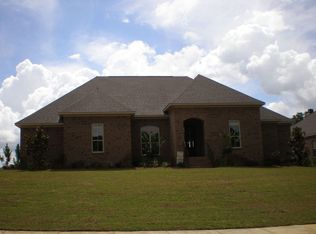
 - $549,7004 bd4 ba2.8k sqft9665 Pintail Ct, Daphne, AL 36526Active Under Contract
 MLS ID #410854, Jessica Clarke, Waters Edge Realty. Baldwin Realtors
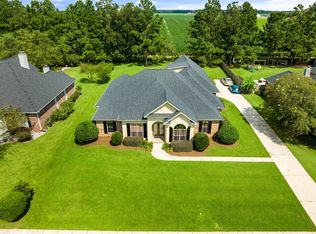
 - $585,0005 bd4 ba3.1k sqft25843 Ravenwood Cir, Daphne, AL 36526Active Under Contract
 MLS ID #399833, Connie Killian, Roberts Brothers Eastern Shore. Baldwin Realtors
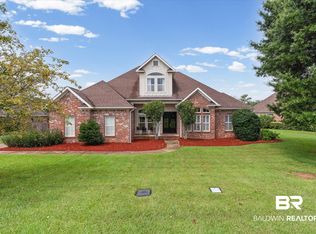
 - $589,9004 bd3 ba2.7k sqft10847 Secretariat Blvd, Daphne, AL 36526Active
 MLS ID #395693, Cynthia K McAllister, Realty Executives BayShores, LLC. Baldwin Realtors
