This meticulously maintained 3,017 sq ft single-story home in Sandy Ford in Fairhope, Alabama offers 4 bedrooms, 3 full bathrooms and a split-bedroom floor plan designed for comfortable one-level living. High ceilings and crown molding complement the open main living areas, while engineered hardwood flooring and no carpet provide a consistent, easy-care finish throughout the home. An enclosed side-entry 2-car garage adds practical storage and parking.
The spacious kitchen opens to the main living area and has been refreshed with professionally painted cabinets, a new tile backsplash, new light fixtures and newer refrigerator, dishwasher and microwave, plus loads of cabinets and counter space, including a kitchen island. The primary suite includes a tremendous walk-in closet, double vanities, a soaking tub and a separate shower with a new glass enclosure.
Recent improvements include a FORTIFIED Roof completed in 2025, two new water heaters installed in 2026, a newer HVAC system with HALO air purification and recent whole-home interior paint. These updates address several major systems and finishes while allowing the next owner to focus on making the home their own.
Front and rear porches extend the living space outdoors. The private fenced backyard features irrigation, a covered back porch and room for a pool, offering flexibility for future outdoor plans.
If you’re considering downsizing but don’t want to sacrifice space or quality, this beautifully maintained home in the quiet, established neighborhood of Sandy Ford may be just the right fit. With generous living spaces and thoughtful details throughout, it offers the comfort and quality you’re looking for in your next home. Easy to show—call your favorite agent today to schedule a private tour! Buyer to verify all information during due diligence.
Active
Price cut: $25.9K (10/2)
$699,000
104 Keplar Pl, Fairhope, AL 36532
4beds
3,017sqft
Single Family Residence
Built in 2006
0.33 Acres Lot
$-- Zestimate®
$232/sqft
$42/mo HOA
What's special
Room for a poolRecent whole-home interior paintPrivate fenced backyardPrimary suiteSoaking tubNew light fixturesDouble vanities
- 28 days
- 1,548
- 95
Likely to sell faster than
Zillow last checked:
Listing updated:
Listed by:
Lucy Lety 251-928-9265,
Ashurst & Niemeyer, LLC,
Jim Lety
Source: Baldwin Realtors,MLS#: 410497
Facts & features
Interior
Bedrooms & bathrooms
- Bedrooms: 4
- Bathrooms: 3
- Full bathrooms: 3
Heating
- Heat Pump, Electric
Cooling
- Electric
Appliances
- Included: Cooktop, Disposal, Microwave, Dishwasher
Features
- Ceiling Fan(s), High Ceilings, Termite Contract, Split Bedroom Plan
- Flooring: Tile, Wood
- Windows: Window Treatments
- Number of fireplaces: 1
- Fireplace features: Gas Log, Living Room
Interior area
- Total interior livable area: 3,017 sqft
Property
Parking
- Total spaces: 2
- Parking features: Attached, Double Garage, Side Entrance, Garage Door Opener
- Has garage: Yes
Features
- Stories: 1
- Patio & porch: Rear Porch, Porch Open, Front Porch, Covered Patio
- Exterior features: Irrigation Sprinkler
- Pool features: None
- Fencing: Fenced
- Has view: Yes
- View description: Northern View
- Waterfront features: No Waterfront
Lot
- Size: 0.33 Acres
- Features: Inside Lot, Some Trees, Less Than 1 Acre
Details
- Parcel number: 4308330000002.129
- Special conditions: None
Construction
Type & style
- Home type: SingleFamily
- Architectural style: Cottage
- Property subtype: Single Family Residence
Materials
- Roof: Dimensional
Condition
- Year built: 2006
Utilities & green energy
- Utilities for property: Fairhope Utilities
Community & HOA
Community
- Features: More Than Two Pets Allowed
- Security: Carbon Monoxide Detector(s), Smoke Detector(s)
- Subdivision: Sandy Ford
HOA
- Has HOA: Yes
- Services included: Common Area Insurance, Association Management, Common Area Maintenance
- HOA fee: $500 annually
- HOA name: Sandy Ford POA
- HOA phone: 251-928-0302
Location
- Region: Fairhope
Financial & listing details
- Price per square foot: $232/sqft
- Tax assessed value: $650,100
- Annual tax amount: $2,946
- Date on market: 9/10/2026
- Ownership type: Whole Full
Estimated market value
Not available
Estimated sales range
Not available
Not available
Price history
| Date | Event | Price |
|---|---|---|
| 10/2/2026 | Price change | $699,000-3.6%$232/sqft |
Source:  Baldwin Realtors #410497 Report a problem Baldwin Realtors #410497 Report a problem | ||
| 9/10/2026 | Listed for sale | $724,900-1.9%$240/sqft |
Source: Baldwin Realtors #410497 Report a problem | ||
| 9/9/2026 | Listing removed | $739,000$245/sqft |
Source: Baldwin Realtors #395786 Report a problem | ||
| 8/6/2026 | Price change | $739,000-1.3%$245/sqft |
Source: Baldwin Realtors #395786 Report a problem | ||
| 6/17/2026 | Price change | $748,900-0.8%$248/sqft |
Source: Baldwin Realtors #395786 Report a problem | ||
| 6/5/2026 | Price change | $754,900-1.8%$250/sqft |
Source: Baldwin Realtors #395786 Report a problem | ||
| 5/4/2026 | Listed for sale | $768,900+78%$255/sqft |
Source: Baldwin Realtors #395786 Report a problem | ||
| 11/16/2018 | Sold | $432,000-1.8%$143/sqft |
Source: Baldwin Realtors #273347 Report a problem | ||
| 8/24/2018 | Price change | $440,000-2.2%$146/sqft |
Source: EXIT Realty Lyon & Assoc.Fhope #273347 Report a problem | ||
| 8/16/2018 | Listed for sale | $450,000$149/sqft |
Source: EXIT REALTY LYON #273347 Report a problem | ||
Public tax history
| Year | Property taxes | Tax assessment |
|---|---|---|
| 2025 | $2,946 +2% | $65,020 +1.9% |
| 2024 | $2,889 +15.2% | $63,780 +14.9% |
| 2023 | $2,508 | $55,500 +16.6% |
| 2022 | -- | $47,600 +8.5% |
| 2021 | $1,992 +0.5% | $43,880 +1.8% |
| 2020 | $1,983 +15.9% | $43,100 +5.6% |
| 2019 | $1,710 +4.4% | $40,820 +4.2% |
| 2018 | $1,639 -2% | $39,160 -1.9% |
| 2017 | $1,672 | $39,920 -1.2% |
| 2016 | -- | $40,400 +1.5% |
| 2015 | -- | $39,820 +8.6% |
| 2014 | -- | $36,660 +3.1% |
| 2013 | -- | $35,560 -7.2% |
| 2011 | -- | $38,320 -4.5% |
| 2010 | -- | $40,140 -7.1% |
| 2009 | $1,813 +6.8% | $43,220 +6.6% |
| 2008 | $1,698 -9.1% | $40,540 +7.2% |
| 2007 | $1,869 | $37,800 |
Find assessor info on the county website
Monthly payment
Est. payment
Payment breakdown
Explore the cost of this home by adjusting the details. Changes won't be saved.Climate risks
Neighborhood: 36532
Nearby schools
Schools provided by the listing agent
- Elementary: Fairhope East Elementary
- Middle: Fairhope Middle
- High: Fairhope High
Source: Baldwin Realtors. This data may not be complete. We recommend contacting the local school district to confirm school assignments for this home.

Similar homes
- $679,0004 bd3 ba2.9k sqft105 Ashton Ct, Fairhope, AL 36532Active
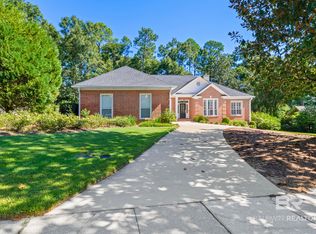 MLS ID #410081, Maytha Shaffer, Blackwell Realty, Inc.. Baldwin Realtors
 - $700,0004 bd4 ba3k sqft102 Clubhouse Dr, Fairhope, AL 36532Active
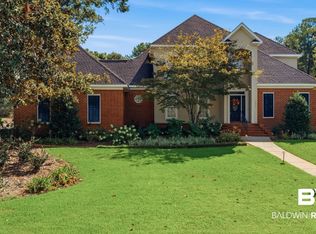 MLS ID #410041, Kendall Wahlert, Waters Edge Realty. Baldwin Realtors
 - $664,5004 bd4 ba3.2k sqft300 Clubhouse Dr, Fairhope, AL 36532Active
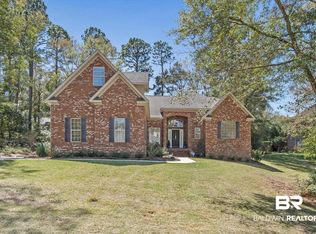 MLS ID #394381, Staci G Niemeyer, Ashurst & Niemeyer, LLC. Baldwin Realtors
 - $725,0004 bd4 ba3.3k sqft130 Clubhouse Dr, Fairhope, AL 36532For Sale
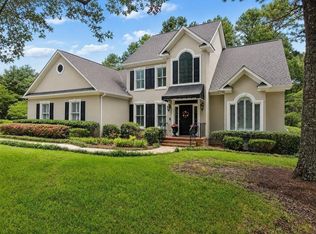 MLS ID #7805944, Jared Giddens, Bellator Real Estate LLC Mobile. GCMLS
