This Madison plan by the original Truland Homes is located in Fox Hollow, one of Fairhope's most sought after subdivisions. The neighborhood features wooded lots and is and is conveniently located near shopping, schools, financial and medical facilities. The Madison has a split level floor plan with a large kitchen and living room between the primary bedroom and bedroom 2 and 3. Just right for entertaining. Features include painted kitchen cabinets, elevated wood flooring in the primary and the main living areas, new carpet in the secondary bedrooms and closets, plantation shutters, and tile in the bathrooms. Free standing laundry room sink and stained desk with open shelf in the hall near the kitchen. Fox Hollow has a 2 acre pond stocked with fish for the residence use. This home is built to Gold Fortified Standards which will help reduce insurance cost. Fox Hollow is a Fairhope Single Tax community. Buyer to verify all information during due diligence.
Active
$591,900
167 Hollow Haven St, Fairhope, AL 36532
4beds
2,534sqft
Single Family Residence
Built in 2019
0.33 Acres Lot
$577,100 Zestimate®
$234/sqft
$54/mo HOA
What's special
Neighborhood features wooded lotsLarge kitchenPlantation shuttersSplit level floor planPainted kitchen cabinetsTile in the bathrooms
- 25 days
- 1,492
- 148
Likely to sell faster than
Zillow last checked:
Listing updated:
Listed by:
Darla Irene Scott 251-929-4545,
Exit Realty Lyon & Associates, Inc., Fairhope
Source: Baldwin Realtors,MLS#: 412156
Facts & features
Interior
Bedrooms & bathrooms
- Bedrooms: 4
- Bathrooms: 3
- Full bathrooms: 3
Heating
- Electric
Appliances
- Included: Dryer, Washer, Disposal, Microwave, Dishwasher, Plumbed For Ice Maker
Features
- En Suite, Ceiling Fan(s), Termite Contract, Split Bedroom Plan
- Flooring: Tile, Wood, Carpet
- Windows: Window Treatments
- Number of fireplaces: 1
- Fireplace features: Gas Log, Living Room, Wood Burning
Interior area
- Total interior livable area: 2,534 sqft
Property
Parking
- Parking features: Attached, Double Garage
- Has garage: Yes
Features
- Stories: 1
- Patio & porch: Rear Porch, Front Porch, Covered Patio
- Exterior features: Irrigation Sprinkler
- Pool features: None
- Fencing: Fenced
- Waterfront features: No Waterfront
Lot
- Size: 0.33 Acres
- Features: Lot, Less Than 1 Acre
Details
- Parcel number: 4605150000003.533.011
- Special conditions: None
Construction
Type & style
- Home type: SingleFamily
- Architectural style: Craftsman
- Property subtype: Single Family Residence
Materials
- Roof: Dimensional,Composition Shingle
Condition
- Year built: 2019
Utilities & green energy
- Utilities for property: Natural Gas Available, Underground Utilities, Water City, Sewage City, Grinder Pump, Water Heater Gas, Riviera Utilities, Fairhope Utilities, Water Heater Tankless
Community & HOA
Community
- Features: Pets Allowed
- Security: Security System, Carbon Monoxide Detector(s), Smoke Detector(s)
- Subdivision: Fox Hollow
HOA
- Has HOA: Yes
- Services included: Reserve Fund, Taxes Common Area, Common Area Insurance, Association Management, Common Area Maintenance
- HOA fee: $650 annually
- HOA name: Live Community Management
- HOA phone: 251-233-8585
Location
- Region: Fairhope
Financial & listing details
- Price per square foot: $234/sqft
- Tax assessed value: $543,500
- Annual tax amount: $2,128
- Date on market: 10/19/2026
- Ownership type: Leasehold
Estimated market value
$577,100
$548,000 - $606,000
$2,809/mo
Price history
| Date | Event | Price |
|---|---|---|
| 10/19/2026 | Listed for sale | $591,900+51.1%$234/sqft |
Source:  Baldwin Realtors #412156 Report a problem | ||
| 5/15/2019 | Sold | $391,769$155/sqft |
Source: Baldwin Realtors #272384 Report a problem | ||
Public tax history
| Year | Property taxes | Tax assessment |
|---|---|---|
| 2025 | $2,128 -0.5% | $54,360 -0.5% |
| 2024 | $2,138 +12.9% | $54,620 +12.8% |
| 2023 | $1,894 | $48,420 +18.7% |
| 2022 | -- | $40,780 +6% |
| 2021 | $1,514 +4.4% | $38,480 +3.4% |
| 2020 | $1,450 +68.7% | $37,200 +86% |
| 2019 | $860 +53.8% | $20,000 +53.8% |
| 2018 | $559 | $13,000 |
Find assessor info on the county website
Monthly payment
Est. payment
Payment breakdown
Explore the cost of this home by adjusting the details. Changes won't be saved.Climate risks
Neighborhood: 36532
Nearby schools
Schools provided by the listing agent
- Elementary: Fairhope East Elementary
- Middle: Fairhope Middle
- High: Fairhope High
Source: Baldwin Realtors. This data may not be complete. We recommend contacting the local school district to confirm school assignments for this home.

Similar homes
- $565,0004 bd3 ba2.7k sqft419 Nandina Loop, Fairhope, AL 36532Active
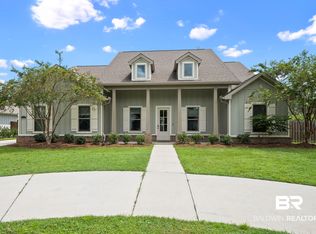 MLS ID #409911, Shanaya Preston, Elite RE Solutions, LLC Gulf Coast. Baldwin Realtors
- $555,0003 bd2 ba2.1k sqft120 Marilyn Ave, Fairhope, AL 36532Active
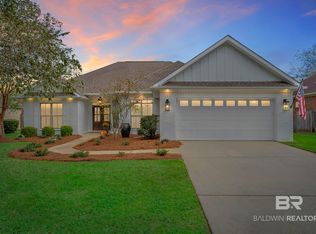 MLS ID #411289, Brittany Patrick, Bellator Real Estate, LLC. Baldwin Realtors
- $619,0004 bd3 ba2.4k sqft393 Garrison Blvd, Fairhope, AL 36532Active Under Contract
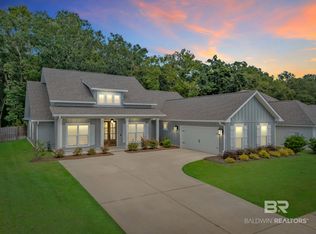 MLS ID #412326, Lisa M Griffin, Signature Properties. Baldwin Realtors
- $699,9004 bd4 ba2.8k sqft496 Boulder Creek Ave, Fairhope, AL 36532Active
 MLS ID #409957, Sherree Pierce, Coldwell Banker Reehl Properties Fairhope. Baldwin Realtors
