Welcome Home!! This 5 bedroom and 4 bathroom craftsman will not disappoint. Walk through the double front doors into a large open floor plan where you will fall in love with crown molding, hardwoods, gas log fireplace and vaulted ceilings. Once you get past those details the kitchen is a cooks dream. Stainless steel appliances, gas cook-top, built in wall oven, large granite island with plenty of prep space. The split floor plan provides privacy with the master having its on-suite, This is a bath lovers dream with an oversized soaking tub, his and hers vanities, and large closets. The other bedrooms are across the home next to one of the four full baths, Upstairs can either be a fifth bedroom, or bonus room with a full bath. The attic is accessible from both upstairs and through the garage with plenty of storage space. The large corner lot makes for plenty of room to add a pool, jungle gym, or entertainment area. Call today to schedule an appointment!
Closed
$639,000
163 Hollow Haven St, Fairhope, AL 36532
4beds
3,114sqft
Residential
Built in 2018
0.45 Acres Lot
$689,500 Zestimate®
$205/sqft
$3,294 Estimated rent
Home value
$689,500
$655,000 - $731,000
$3,294/mo
Zestimate® history
Owner options
List your home for rent
$3,294/mo
Rent Zestimate®
Find your next renter with Zillow Rental Manager. Plus, with online applications, you can quickly screen prospective tenants – for free.
$3,294/mo
Rent Zestimate®
Refinance and save
$3,543/mo
Est. payment
Refinancing to a lower rate could help reduce your monthly payments and save thousands over the life of the loan.
$3,543/mo
Est. payment
Explore your selling options
Work with a Zillow partner agent
Leverage their expertise and Zillow's premium Showcase listings to get your home seen by more buyers.
Get startedList with your own agent
Get your home in front of millions of buyers by listing it on Zillow.
Learn how to do itSell it yourself
Take full control of how buyers see your home on Zillow by listing For Sale by Owner (FSBO).
List your homeWhat's special
Gas log fireplaceGas cook-topLarge corner lotOversized soaking tubPlenty of roomSplit floor planVaulted ceilings
Zillow last checked:
Listing updated:
Listed by:
Schana McNabb PHONE:205-650-0475,
EXIT Realty Lyon & Assoc.Fhope
Bought with:
Katy Blevins
Waters Edge Realty
Source: Baldwin Realtors,MLS#: 349310
Facts & features
Interior
Bedrooms & bathrooms
- Bedrooms: 4
- Bathrooms: 4
- Full bathrooms: 4
- Main level bedrooms: 4
Rooms
- Room types: Living Room
Primary bedroom
- Features: Multiple Walk in Closets
- Level: Main
- Area: 224
- Dimensions: 16 x 14
Bedroom 2
- Level: Main
- Area: 154
- Dimensions: 11 x 14
Bedroom 3
- Level: Main
- Area: 154
- Dimensions: 11 x 14
Bedroom 4
- Level: Main
- Area: 154
- Dimensions: 14 x 11
Bedroom 5
- Level: Second
- Area: 168
- Dimensions: 12 x 14
Primary bathroom
- Features: Double Vanity, Soaking Tub, Separate Shower, Private Water Closet
Dining room
- Level: Main
- Area: 156
- Dimensions: 12 x 13
Kitchen
- Level: Main
- Area: 168
- Dimensions: 12 x 14
Living room
- Level: Main
- Area: 252
- Dimensions: 12 x 21
Heating
- Central
Cooling
- Electric
Appliances
- Included: Dishwasher, Disposal, Convection Oven, Dryer, Microwave, Gas Range, Refrigerator w/Ice Maker, Washer
Features
- Ceiling Fan(s), Vaulted Ceiling(s)
- Flooring: Tile, Wood
- Windows: Storm Window(s), Window Treatments
- Has basement: No
- Number of fireplaces: 1
Interior area
- Total structure area: 3,114
- Total interior livable area: 3,114 sqft
Property
Parking
- Total spaces: 2
- Parking features: Attached, Garage, Garage Door Opener
- Has attached garage: Yes
- Covered spaces: 2
Features
- Levels: One and One Half
- Stories: 1
- Patio & porch: Covered
- Fencing: Fenced
- Has view: Yes
- View description: Trees/Woods
- Waterfront features: No Waterfront
Lot
- Size: 0.45 Acres
- Features: Less than 1 acre
Details
- Parcel number: 4605150000003.533012
Construction
Type & style
- Home type: SingleFamily
- Architectural style: Craftsman
- Property subtype: Residential
Materials
- Aluminum Siding, Brick, Concrete, Vinyl Siding
- Foundation: Slab
- Roof: Composition
Condition
- Resale
- New construction: No
- Year built: 2018
Utilities & green energy
- Utilities for property: Fairhope Utilities
Community & HOA
Community
- Features: None
- Security: Smoke Detector(s)
- Subdivision: Fox Hollow
HOA
- Has HOA: Yes
- Services included: Association Management
- HOA fee: $650 annually
Location
- Region: Fairhope
Financial & listing details
- Price per square foot: $205/sqft
- Tax assessed value: $642,400
- Annual tax amount: $1,787
- Price range: $639K - $639K
- Date on market: 9/12/2023
- Ownership: Whole/Full
Price history
| Date | Event | Price |
|---|---|---|
| 9/11/2023 | Sold | $639,000$205/sqft |
Source:  Baldwin Realtors #349310 Report a problem Baldwin Realtors #349310 Report a problem | ||
| 8/1/2023 | Listed for sale | $639,000+48.6%$205/sqft |
Source: Baldwin Realtors #349310 Report a problem | ||
| 4/18/2019 | Sold | $429,950$138/sqft |
Source: Baldwin Realtors #272399 Report a problem | ||
Public tax history
| Year | Property taxes | Tax assessment |
|---|---|---|
| 2025 | $2,519 -15.2% | $64,260 -0.5% |
| 2024 | $2,970 +32% | $64,560 +12.4% |
| 2023 | $2,249 | $57,420 +18.6% |
| 2022 | -- | $48,420 +6.8% |
| 2021 | $1,788 +4.2% | $45,340 +3.3% |
| 2020 | $1,715 +74.8% | $43,900 +92.4% |
| 2019 | $981 +75.5% | $22,820 +75.5% |
| 2018 | $559 | $13,000 |
Find assessor info on the county website
Neighborhood: 36532
Nearby homes
- $567,3004 bd1 ba2.5k sqft167 Hollow Haven St, Fairhope, AL 36532Off Market
- $547,0004 bd3 ba2.4k sqft430 Rothley, Fairhope, AL 36532Off Market
- $596,2004 bd1 ba2.9k sqft438 Rothley Ave, Fairhope, AL 36532Off Market
- $557,3004 bd3 ba2.4k sqft434 Rothley Ave, Fairhope, AL 36532Off Market
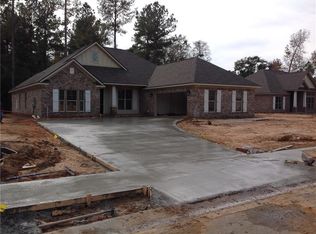
- $608,8004 bd1 ba2.7k sqft171 Hollow Haven St, Fairhope, AL 36532Off Market
- $525,0004 bd3 ba2.4k sqft430 Rothley Ave, Fairhope, AL 36532Sold
- $496,3004 bd1 ba2.3k sqft526 Cromwell Ave, Fairhope, AL 36532Off Market
- $624,4004 bd1 ba3k sqft175 Hollow Haven St, Fairhope, AL 36532Off Market
Nearby schools
GreatSchools rating
- 10/10Fairhope East ElementaryGrades: PK-6Distance: 0.9 mi
- 10/10Fairhope Middle SchoolGrades: 7-8Distance: 1.9 mi
- 9/10Fairhope High SchoolGrades: PK,9-12Distance: 1.9 mi
Schools provided by the listing agent
- Elementary: Fairhope East Elementary
- High: Fairhope High
Source: Baldwin Realtors. This data may not be complete. We recommend contacting the local school district to confirm school assignments for this home.
Get a cash offer in 3 minutes
Find out how much your home could sell for in as little as 3 minutes with a no-obligation cash offer.
Estimated market value
$689,500
Get a cash offer in 3 minutes
Find out how much your home could sell for in as little as 3 minutes with a no-obligation cash offer.
Estimated market value
$689,500
- Alabama
- Baldwin County
- Fairhope
- 36532
- 163 Hollow Haven St
Nearby cities
Nearby zip codes
Other Fairhope Topics
