Traditional home nestled in Stone Creek community of Fairhope, Alabama, this sophisticated home seamlessly blends high-end designer elegance with everyday functionality. Soaring ceilings, 8-foot doors, custom crown molding, and rich, hand-scraped hardwood flooring flow beautifully throughout the main living areas, including the foyer, dining room, great room, kitchen, and hallways. The open, split-bedroom floor plan welcomes you with custom shiplap accent walls that add modern coastal character. Entertain guests in the sun-drenched formal dining room, highlighted by a designer chandelier, or gather in the spacious great room centered around a cozy corner gas fireplace. The chef-inspired kitchen is a standout feature, boasting custom cabinetry, granite countertops, a large center island, stainless steel appliances with a gas range, and a built-in desk area. Retreat to the luxurious primary suite, which offers a spa-like ensuite bath complete with a custom tiled shower, deep soaker tub, double vanity, and a walk-in closet with tailored built-in shelving. A private home office sits behind elegant French doors and features its own closet for ultimate versatility. The secondary bedrooms are perfectly arranged for privacy: the second bedroom includes its own private bath, while the third and fourth bedrooms share a classic Jack-and-Jill setup. A convenient powder room is also located just off the kitchen. Year-round indoor-outdoor living awaits in the brand-new, 17x11 climate-controlled sunroom. This bright space overlooks a beautifully landscaped, privacy-fenced backyard. Step outside to discover your private outdoor oasis, featuring a stunning new flagstone patio and custom pergola perfect for evening relaxation. Freshly updated with new paint throughout 75% of the interior and equipped with a full-yard sprinkler system, this turn-key Fairhope gem is ready to welcome you home.
Buyer to verify all information during due diligence. Buyer to verify all information during due diligence.
Active
$699,900
496 Boulder Creek Ave, Fairhope, AL 36532
4beds
2,878sqft
Single Family Residence
Built in 2017
0.32 Acres Lot
$-- Zestimate®
$243/sqft
$121/mo HOA
What's special
Cozy corner gas fireplaceSun-drenched formal dining roomDeep soaker tubStunning new flagstone patioDouble vanitySpa-like ensuite bathCustom tiled shower
- 10 days
- 389
- 30
Likely to sell faster than
Zillow last checked:
Listing updated:
Listed by:
Sherree Pierce 251-990-6622,
Coldwell Banker Reehl Properties Fairhope
Source: Baldwin Realtors,MLS#: 409957
Facts & features
Interior
Bedrooms & bathrooms
- Bedrooms: 4
- Bathrooms: 4
- Full bathrooms: 3
- 1/2 bathrooms: 1
Heating
- Electric
Cooling
- Electric
Appliances
- Included: Disposal, Microwave, Dishwasher
Features
- Ceiling Fan(s), High Ceilings, Split Bedroom Plan
- Flooring: Tile, Wood, Carpet
- Number of fireplaces: 1
- Fireplace features: Gas Log, Great Room
Interior area
- Total interior livable area: 2,878 sqft
Video & virtual tour
Property
Parking
- Parking features: Attached, Double Garage, Garage Door Opener
- Has garage: Yes
Features
- Stories: 1
- Patio & porch: Patio, Front Porch
- Exterior features: Irrigation Sprinkler
- Pool features: None
- Fencing: Fenced
- Waterfront features: No Waterfront
Lot
- Size: 0.32 Acres
- Features: Less Than 1 Acre
Details
- Parcel number: 4607260000002.209
- Special conditions: None
Construction
Type & style
- Home type: SingleFamily
- Architectural style: Traditional
- Property subtype: Single Family Residence
Materials
- Roof: Dimensional
Condition
- Year built: 2017
Utilities & green energy
- Utilities for property: Baldwin EMC
Community & HOA
Community
- Features: Meeting Room, Pets Allowed, Tennis Racquetball
- Subdivision: Stone Creek
HOA
- Has HOA: Yes
- Services included: Pool, Clubhouse, Common Area Insurance, Common Area Maintenance
- HOA fee: $1,450 annually
- HOA name: Stone Creek HOA
- HOA phone: 251-610-1731
Location
- Region: Fairhope
Financial & listing details
- Price per square foot: $243/sqft
- Tax assessed value: $615,000
- Date on market: 8/31/2026
- Ownership type: Whole Full
Estimated market value
Not available
Estimated sales range
Not available
Not available
Price history
| Date | Event | Price |
|---|---|---|
| 8/31/2026 | Listed for sale | $699,900-2.7%$243/sqft |
Source:  Baldwin Realtors #409957 Report a problem Baldwin Realtors #409957 Report a problem | ||
| 8/5/2026 | Listing removed | $719,000$250/sqft |
Source: Baldwin Realtors #394905 Report a problem | ||
| 4/10/2026 | Listed for sale | $719,000+7.3%$250/sqft |
Source: Baldwin Realtors #394905 Report a problem | ||
| 12/16/2025 | Listing removed | $669,900$233/sqft |
Source: Baldwin Realtors #382664 Report a problem | ||
| 12/14/2025 | Price change | $669,900+3.1%$233/sqft |
Source: Baldwin Realtors #382664 Report a problem | ||
| 9/5/2025 | Price change | $649,999+0.8%$226/sqft |
Source: Baldwin Realtors #382664 Report a problem | ||
| 8/20/2025 | Price change | $644,999-0.8%$224/sqft |
Source: Baldwin Realtors #382664 Report a problem | ||
| 7/24/2025 | Listed for sale | $649,999+4%$226/sqft |
Source: Baldwin Realtors #382664 Report a problem | ||
| 2/25/2025 | Sold | $625,000-1.6%$217/sqft |
Source: Baldwin Realtors #370545 Report a problem | ||
| 2/10/2025 | Pending sale | $634,900$221/sqft |
Source: Baldwin Realtors #370545 Report a problem | ||
| 1/26/2025 | Price change | $634,900-2.2%$221/sqft |
Source: Baldwin Realtors #370545 Report a problem | ||
| 11/29/2024 | Price change | $649,500-3.8%$226/sqft |
Source: Baldwin Realtors #370545 Report a problem | ||
| 11/15/2024 | Listed for sale | $674,900+80%$235/sqft |
Source: Baldwin Realtors #370545 Report a problem | ||
| 4/18/2022 | Listing removed | -- |
Source: Zillow Rental Manager Report a problem | ||
| 4/12/2022 | Price change | $3,800-3.8%$1/sqft |
Source: Zillow Rental Manager Report a problem | ||
| 4/5/2022 | Listed for rent | $3,950$1/sqft |
Source: Zillow Rental Manager Report a problem | ||
| 9/29/2017 | Sold | $375,000+536.7%$130/sqft |
Source: Baldwin Realtors #244043 Report a problem | ||
| 6/28/2016 | Sold | $58,900$20/sqft |
Source: Public Record Report a problem | ||
Public tax history
| Year | Property taxes | Tax assessment |
|---|---|---|
| 2025 | -- | $61,500 +3.9% |
| 2024 | -- | $59,220 +7.4% |
| 2023 | $2,537 | $55,160 +18.8% |
| 2022 | -- | $46,420 +7.6% |
| 2021 | $1,957 +3.7% | $43,160 +2.7% |
| 2020 | $1,888 +13.2% | $42,020 +5.5% |
| 2019 | $1,668 +1.3% | $39,840 +1.2% |
| 2018 | $1,647 +231.4% | $39,360 +240.5% |
| 2017 | $497 | $11,560 |
| 2016 | -- | -- |
Find assessor info on the county website
Monthly payment
Est. payment
Payment breakdown
Explore the cost of this home by adjusting the details. Changes won't be saved.Climate risks
Neighborhood: 36532
Nearby schools
Schools provided by the listing agent
- Elementary: J. Larry Newton Elementary
- Middle: Fairhope Middle
- High: Fairhope High
Source: Baldwin Realtors. This data may not be complete. We recommend contacting the local school district to confirm school assignments for this home.

Similar homes
- $740,0004 bd3 ba2.7k sqft480 Boulder Creek Ave, Fairhope, AL 36532Active
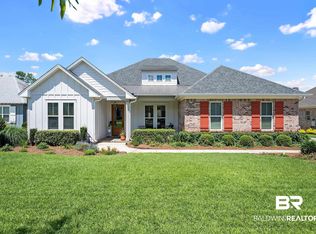 MLS ID #397279, Shanaya Preston, Elite RE Solutions, LLC Gulf Coast. Baldwin Realtors
 - $774,9004 bd3 ba3k sqft17411 Seldon St, Fairhope, AL 36532Active
 MLS ID #397600, Shirley M Kinsaul, Kinsaul Realty LLC. Baldwin Realtors
 - $675,0004 bd5 ba3.4k sqft213 Grant's Way, Fairhope, AL 36532For Sale
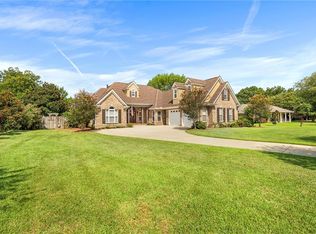 MLS ID #7819722, Jaime Cooper, EXIT Realty Lyon & Assoc.Fhope. GCMLS
 - $655,0004 bd3 ba2.8k sqft724 Culpeo Ave, Fairhope, AL 36532Active
 MLS ID #400126, Jake DeVantier, Sweet Willow Realty. Baldwin Realtors
