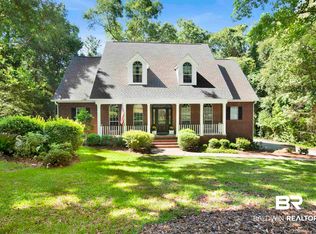
A Rare Opportunity in North Winding Brook! With deeded Bay access, where breathtaking Mobile Bay views meet peaceful country charm becomes your lifestyle, and not just a dream! Step outside your front door and enjoy spectacular sunsets over the Bay from the expansive screened-in front porch—an inviting extension of your living space and the perfect spot for morning coffee or evening cocktails. Professionally landscaped grounds complete this exceptional setting, all while remaining conveniently close to life’s everyday necessities.
Inside, the main living area welcomes you with real hardwood floors, a Chicago-style brick gas fireplace, custom built-ins, and classic shiplap. The open-concept kitchen features granite countertops, custom cabinetry, stainless steel appliances, reverse-osmosis water filtration, and a new gas range with four burners and griddle.
The bay-facing primary suite offers beautiful views and an ensuite bath with a full-tile shower and dual vanities. Bedrooms two and three are generously sized and share a unique Jack-and-Jill-style bath featuring a tub/shower combination and dual vanities. A fourth bedroom currently serves as an office, offering flexibility for guests, work, or additional living space.
Outdoor living truly shines with a covered back porch, sitting area, large three-car carport, outdoor living space, and outdoor kitchen—perfect for entertaining family and friends.
And the country charm continues in the backyard with a custom-designed chicken coop, complete with chickens (if you choose), providing your own immediate source of fresh eggs! The yard is also wired for an Invisible Fence for your furry family members.
Bay views, beautiful sunsets, country charm, incredible outdoor living, and fresh eggs—this is Southern living at its best. Buyer to verify all information during due diligence.
Active
$799,900
24280 Bayshore Dr, Daphne, AL 36526
4beds
2,068sqft
Single Family Residence
Built in 2011
0.46 Acres Lot
$-- Zestimate®
$387/sqft
$-- HOA
What's special
Reverse-osmosis water filtrationClassic shiplapCustom built-insBay viewsProfessionally landscaped groundsExpansive screened-in front porchBeautiful views
- 15 hours
- 286
- 13
Zillow last checked:
Listing updated:
Listed by:
Michelle D Bigler 251-747-5932,
Bayside Real Estate Group
Source: Baldwin Realtors,MLS#: 410196
Facts & features
Interior
Bedrooms & bathrooms
- Bedrooms: 4
- Bathrooms: 4
- Full bathrooms: 2
- 1/2 bathrooms: 2
Cooling
- Electric
Appliances
- Included: Disposal, Microwave, Dishwasher
Features
- Internet, Ceiling Fan(s), Termite Contract, Split Bedroom Plan
- Flooring: Tile, Wood
- Number of fireplaces: 1
- Fireplace features: Gas Log, Living Room
Interior area
- Total interior livable area: 2,068 sqft
Video & virtual tour
Property
Parking
- Parking features: Double Carport
Features
- Stories: 1
- Patio & porch: Rear Porch, Front Porch, Covered Patio, Porch Screened
- Exterior features: Outdoor Kitchen, Built In Gas Grill
- Pool features: None
- Has view: Yes
- View description: Direct Bayou Across Road
- Has water view: Yes
- Waterfront features: Other See Remarks, Bay Access Less Than Or Equal To Quarter Mile
Lot
- Size: 0.46 Acres
- Features: Less Than 1 Acre
Details
- Parcel number: 4309300000049.000
- Special conditions: None
Construction
Type & style
- Home type: SingleFamily
- Architectural style: Craftsman
- Property subtype: Single Family Residence
Materials
- Roof: Composition Shingle
Condition
- Year built: 2011
Utilities & green energy
- Utilities for property: Daphne Utilities, Riviera Utilities, Baldwin Co Sewer Service
Community & HOA
Community
- Features: None
- Subdivision: Red Gulley
HOA
- Has HOA: No
Location
- Region: Daphne
Financial & listing details
- Price per square foot: $387/sqft
- Tax assessed value: $596,200
- Annual tax amount: $1,770
- Date on market: 9/10/2026
- Ownership type: Whole Full
Estimated market value
Not available
Estimated sales range
Not available
Not available
Price history
| Date | Event | Price |
|---|---|---|
| 9/10/2026 | Listed for sale | $799,900+41.6%$387/sqft |
Source:  Baldwin Realtors #410196 Report a problem Baldwin Realtors #410196 Report a problem | ||
| 3/2/2023 | Listing removed | -- |
Source: Baldwin Realtors #308943 Report a problem | ||
| 5/3/2021 | Sold | $564,900$273/sqft |
Source: Baldwin Realtors #308943 Report a problem | ||
| 3/14/2021 | Pending sale | $564,900$273/sqft |
Source: Baldwin Realtors #308943 Report a problem | ||
| 2/9/2021 | Listed for sale | $564,900$273/sqft |
Source: Baldwin Realtors #308943 Report a problem | ||
Public tax history
| Year | Property taxes | Tax assessment |
|---|---|---|
| 2025 | $1,770 +7.2% | $58,540 +7% |
| 2024 | $1,651 -3.7% | $54,720 -3.6% |
| 2023 | $1,715 | $56,760 +30.8% |
| 2022 | -- | $43,380 +17.8% |
| 2021 | $1,104 +2.5% | $36,840 +1.8% |
| 2020 | $1,077 +14.2% | $36,200 +2.5% |
| 2019 | $943 +11.2% | $35,300 +10.7% |
| 2018 | $848 +4.1% | $31,900 +3.9% |
| 2017 | $815 | $30,700 -0.5% |
| 2016 | $815 | $30,860 +3.3% |
| 2015 | -- | $29,880 -0.5% |
| 2014 | -- | $30,040 |
| 2013 | -- | $30,040 -14.2% |
| 2011 | -- | $35,000 |
| 2010 | -- | $35,000 |
| 2009 | $980 | $35,000 |
| 2008 | $980 +127.3% | $35,000 +127.3% |
| 2007 | $431 -40.8% | $15,400 -40.8% |
| 2006 | $729 +8.1% | $26,020 +8.1% |
| 2005 | $674 -7.6% | $24,060 -7.6% |
| 2004 | $729 | $26,040 |
| 2003 | $729 +3.6% | $26,040 +3.6% |
| 2002 | $704 +1.8% | $25,140 |
| 2001 | $691 | $25,140 |
| 2000 | $691 | $25,140 |
Find assessor info on the county website
Monthly payment
Est. payment
Payment breakdown
Explore the cost of this home by adjusting the details. Changes won't be saved.Climate risks
Neighborhood: 36526
Nearby schools
Schools provided by the listing agent
- Elementary: Fairhope West Elementary
- Middle: Fairhope Middle
- High: Fairhope High
Source: Baldwin Realtors. This data may not be complete. We recommend contacting the local school district to confirm school assignments for this home.
Similar homes
- $799,0003 bd4 ba2.1k sqft762 Central Blvd, Fairhope, AL 36532For Sale
 MLS ID #7835569, David Kahalley, Shamrock Properties, LLC. GCMLS
 - $774,9004 bd3 ba3k sqft17411 Seldon St, Fairhope, AL 36532Active
 MLS ID #397600, Shirley M Kinsaul, Kinsaul Realty LLC. Baldwin Realtors
 - $645,0003 bd3 ba2.4k sqft1203 Old County Rd, Daphne, AL 36526Active
 MLS ID #400092, Lucy Watkins, Bellator Real Estate, LLC Fairhope. Baldwin Realtors
 - $699,9003 bd3 ba2.4k sqft16 Saint Charles Pl, Daphne, AL 36526Active
 MLS ID #398173, Julie Rosado, LEAD Realty Group. Baldwin Realtors
