Beautiful, Gold Fortified custom-built home, just a quick golf cart or bike ride from downtown Fairhope. The open-concept layout showcases high ceilings, designer lighting, custom window shades, and eye-catching reclaimed wood and shiplap accent walls. The kitchen features a gas range, sleek white quartz countertops, white cabinetry and a stunning tile accent behind the stove. On the main level, the primary suite offers a luxurious custom walk-in shower you won’t want to leave. A second main-floor bedroom comes with its own full bath, ideal for guests or multigenerational living.Upstairs you’ll find two additional bedrooms, a full bath, and two spacious walk-in attic storage areas. The backyard is an entertainer’s dream: fully fenced with an oversized screened-in patio, it’s perfect for grilling out and watching the game. Thoughtful details include 10’ ceilings, 8’ doors, cased windows, and built-in speakers throughout the interior and exterior. Located on a quiet street with quick, easy access to everything downtown Fairhope has to offer, this home is a rare find that won’t stay on the market for long.
Active under contract
$695,000
273 Westley Ct, Fairhope, AL 36532
4beds
1,958sqft
Single Family Residence
Built in 2019
6,098 Square Feet Lot
$-- Zestimate®
$355/sqft
$-- HOA
What's special
Oversized screened-in patioOpen-concept layoutSleek white quartz countertopsCased windowsHigh ceilingsCustom window shadesDesigner lighting
- 3 days
- 160
- 1
Zillow last checked:
Listing updated:
Listed by:
Laurie Weber CELL:251-776-0756,
Mobile Bay Realty
Source: Baldwin Realtors,MLS#: 398665
Facts & features
Interior
Bedrooms & bathrooms
- Bedrooms: 4
- Bathrooms: 3
- Full bathrooms: 3
Heating
- Electric
Appliances
- Included: Disposal, Microwave, Dishwasher
Features
- Ceiling Fan(s), High Ceilings, Termite Contract, Split Bedroom Plan
- Flooring: Tile, Wood, Carpet
- Number of fireplaces: 1
- Fireplace features: Gas Log, Living Room
Interior area
- Total interior livable area: 1,958 sqft
Property
Parking
- Parking features: Other/See Remarks, No Garage/Carport Parking
Features
- Stories: 1
- Patio & porch: Patio, Rear Porch
- Exterior features: Storage, Irrigation Sprinkler
- Pool features: None
- Fencing: Fenced
- Has view: Yes
- View description: None/Not Applicable
- Waterfront features: No Waterfront
Lot
- Size: 6,098 Square Feet
- Features: Less Than 1 Acre
Details
- Parcel number: 4604171000003.010
- Special conditions: None
Construction
Type & style
- Home type: SingleFamily
- Architectural style: Cottage
- Property subtype: Single Family Residence
Materials
- Roof: Dimensional
Condition
- Year built: 2019
Utilities & green energy
- Utilities for property: Fairhope Utilities
Community & HOA
Community
- Features: None
- Subdivision: Hedge Villa Place
HOA
- Has HOA: No
Location
- Region: Fairhope
Financial & listing details
- Price per square foot: $355/sqft
- Tax assessed value: $569,500
- Annual tax amount: $2,575
- Date on market: 7/2/2026
- Ownership type: Whole Full
Estimated market value
Not available
Estimated sales range
Not available
Not available
Price history
| Date | Event | Price |
|---|---|---|
| 7/2/2026 | Listed for sale | $695,000+77.7%$355/sqft |
Source:  Baldwin Realtors #398665 Report a problem Baldwin Realtors #398665 Report a problem | ||
| 7/21/2020 | Sold | $391,000+388.8%$200/sqft |
Source: Agent Provided Report a problem | ||
| 3/13/2019 | Sold | $80,000$41/sqft |
Source: Public Record Report a problem | ||
Public tax history
| Year | Property taxes | Tax assessment |
|---|---|---|
| 2025 | $2,575 +6.1% | $56,960 +6% |
| 2024 | $2,428 +11.3% | $53,760 +11.1% |
| 2023 | $2,181 | $48,400 +19.4% |
| 2022 | -- | $40,540 +7.4% |
| 2021 | $1,692 +7.6% | $37,760 +7.4% |
| 2020 | $1,572 +128.5% | $35,160 +119.8% |
| 2019 | $688 | $16,000 |
Find assessor info on the county website
Monthly payment
Est. payment
Payment breakdown
Explore the cost of this home by adjusting the details. Changes won't be saved.Climate risks
Neighborhood: 36532
Nearby schools
Schools provided by the listing agent
- Elementary: Fairhope West Elementary
- Middle: Fairhope Middle
- High: Fairhope High
Source: Baldwin Realtors. This data may not be complete. We recommend contacting the local school district to confirm school assignments for this home.
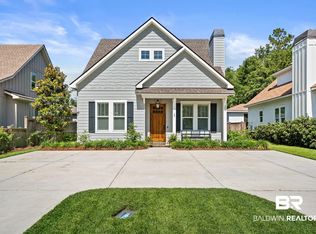
Similar homes
- $799,0003 bd4 ba2.1k sqft762 Central Blvd, Fairhope, AL 36532For Sale
 MLS ID #7835569, David Kahalley, Shamrock Properties, LLC. GCMLS
 - $699,0004 bd4 ba2.2k sqft405 Fairwood Blvd, Fairhope, AL 36532Active
 MLS ID #408555, Janice B Maples, Coldwell Banker Reehl Properties Fairhope. Baldwin Realtors
 - $698,9003 bd3 ba2.2k sqft698 Cedar Ave, Fairhope, AL 36532Active
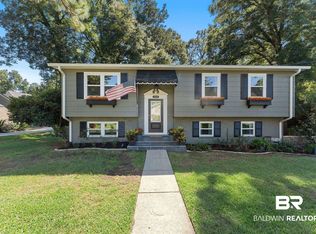 MLS ID #397246, Lucy Lety, Ashurst & Niemeyer, LLC. Baldwin Realtors
 - $699,9004 bd4 ba2.8k sqft496 Boulder Creek Ave, Fairhope, AL 36532Active
 MLS ID #409957, Sherree Pierce, Coldwell Banker Reehl Properties Fairhope. Baldwin Realtors
