Welcome home to this beautifully updated, fully renovated and move in ready property. The property consist of two parts. The main house is a 3 bed 2 and a half bath custom built home with tremendous features and theres an additional loft efficency suite located over the garage with it's own separate entrance that includes a half bath, mini fridge, and separate split heating and cooling unit. Its a perfect work from home office, separate apartment, craft area or extra room for the owners. LOCATED within walking distance to Downtown Fairhope and the waterfront in a beautiful area it enjoys the benefits of not having an HOA to deal with. Inside you'll find loads of windows allowing for natural light to fill the home, Craftsman construction with beaded board panelling accenting the tall ceilings, chefs kitchen with Bosh stainless Appliances a kitchen island, a pantry and loads of cabinets and storage for everything. More updates/renovations on this home include Fortified Construction, Professionally Restored bathroom and tile grout, New lighting fixtures, Custom Shades for all the windows, New Kitchen and bath fixtures, and professionally repainted interior by Bottle Brush Painting. All of the updates and upgrades were installed in 2025 and 2026. Additionally the entire property was landscaped and upgraded to include expanded concrete entertainment area in the back to minimize backyard maintenance and maximize space, professionally designed lighting plan with irrigation done by Sexton Landscaping. Rain Bird sprinkler system is WiFi enabled for remote control of the system from anywhere. Other notable features include: Tankless water heater, Fully Serviced and maintained HVAC by Baldwin Heating and Air, addition of a Pure Aire electric air filter and UV purfication, Transferrable Termite Bond with Waynes Pest, Ventless Gas Fireplace with craftsman style mantle, Hurricane Protection Window coverings, and a Double Car Garage. Buyer to verify all information during due diligence.
Active
$799,000
762 Central Blvd, Fairhope, AL 36532
3beds
2,188sqft
Single Family Residence, Residential
Built in 2019
9,273 Square Feet Lot
$777,900 Zestimate®
$365/sqft
$-- HOA
What's special
Double car garageHurricane protection window coveringsProfessionally repainted interiorNew lighting fixturesKitchen islandTankless water heater
- 23 hours
- 137
- 2
Zillow last checked:
Listing updated:
Listed by:
David Kahalley 251-533-9033,
Shamrock Properties, LLC
Source: GCMLS,MLS#: 7835569
Facts & features
Interior
Bedrooms & bathrooms
- Bedrooms: 3
- Bathrooms: 4
- Full bathrooms: 2
- 1/2 bathrooms: 2
Heating
- Central
Cooling
- Central Air
Appliances
- Included: Dishwasher, Disposal, Dryer, Electric Oven, Gas Cooktop
- Laundry: Laundry Room
Features
- High Ceilings 10 ft Main
- Flooring: Hardwood
- Windows: Shutters
- Basement: None
- Has fireplace: Yes
- Fireplace features: Gas Log
Interior area
- Total structure area: 2,188
- Total interior livable area: 2,188 sqft
Property
Parking
- Total spaces: 4
- Parking features: Driveway, Garage, Garage Faces Side, Level Driveway
- Garage spaces: 2
- Has uncovered spaces: Yes
Accessibility
- Accessibility features: None
Features
- Levels: One
- Patio & porch: Covered, Front Porch, Rear Porch
- Exterior features: Courtyard, Rear Stairs, Other
- Pool features: None
- Spa features: None
- Fencing: Back Yard
- Has view: Yes
- Waterfront features: None
Lot
- Size: 9,273 Square Feet
- Features: Back Yard, Corner Lot, Landscaped
Details
- Additional structures: None
Construction
Type & style
- Home type: SingleFamily
- Architectural style: Craftsman
- Property subtype: Single Family Residence, Residential
Materials
- HardiPlank Type
- Foundation: Slab
- Roof: Composition,Shingle
Condition
- Year built: 2019
Utilities & green energy
- Electric: 110 Volts
- Sewer: Public Sewer
- Water: Public
- Utilities for property: Electricity Available, Natural Gas Available, Sewer Available, Water Available
Green energy
- Energy efficient items: None
Community & HOA
Community
- Features: None
- Subdivision: None
Location
- Region: Fairhope
Financial & listing details
- Price per square foot: $365/sqft
- Annual tax amount: $2,991
- Date on market: 9/10/2026
- Electric utility on property: Yes
- Road surface type: Asphalt
Estimated market value
$777,900
$739,000 - $817,000
$2,730/mo
Price history
| Date | Event | Price |
|---|---|---|
| 9/10/2026 | Listed for sale | $799,000+14.1%$365/sqft |
Source:  Baldwin Realtors #410015 Report a problem Baldwin Realtors #410015 Report a problem | ||
| 10/16/2025 | Sold | $700,000-3.4%$320/sqft |
Source: Baldwin Realtors #385155 Report a problem | ||
| 9/17/2025 | Pending sale | $725,000$331/sqft |
Source: Baldwin Realtors #385155 Report a problem | ||
| 9/12/2025 | Listed for sale | $725,000+65.5%$331/sqft |
Source: Baldwin Realtors #385155 Report a problem | ||
| 6/17/2019 | Sold | $438,000$200/sqft |
Source: Baldwin Realtors #277930 Report a problem | ||
Public tax history
Tax history is unavailable.
Monthly payment
Est. payment
Payment breakdown
Explore the cost of this home by adjusting the details. Changes won't be saved.Climate risks
Neighborhood: 36532
Nearby schools
Schools provided by the listing agent
- Elementary: Fairhope East
- Middle: Fairhope
- High: Fairhope
Source: GCMLS. This data may not be complete. We recommend contacting the local school district to confirm school assignments for this home.
Similar homes
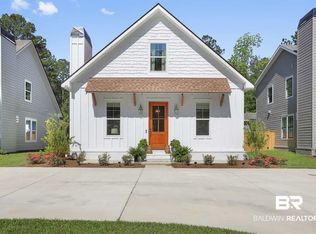
- $695,0004 bd3 ba1.9k sqft273 Westley Ct, Fairhope, AL 36532Active Under Contract
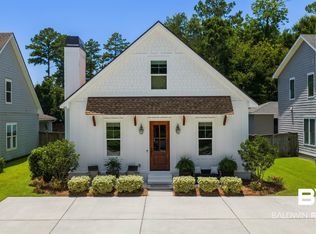 MLS ID #398665, Laurie Weber, Mobile Bay Realty. Baldwin Realtors
 - $774,9004 bd3 ba3k sqft17411 Seldon St, Fairhope, AL 36532Active
 MLS ID #397600, Shirley M Kinsaul, Kinsaul Realty LLC. Baldwin Realtors
 - $874,0004 bd3 ba2.5k sqft107 Ronforth St, Fairhope, AL 36532Active
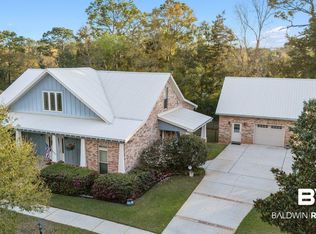 MLS ID #392982, Jeff B Ross, LPT Realty, LLC. Baldwin Realtors
 - $769,0003 bd3 ba2.3k sqft849 Apricot Ln, Fairhope, AL 36532Active
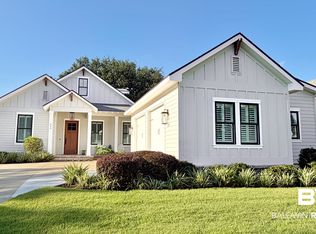 MLS ID #406825, Carol Lee, Roberts Brothers, Inc. - Malbis. Baldwin Realtors
