To Be Built- Brand New Construction in the Fruit and Nut District: Your dream home awaits you! If you are looking for luxury living in this exquisite modern farmhouse set on over an acre lot you don't want to miss this! Crafted with exceptional detail, this 3 bedroom, 3.5 bath home blends custom design with upscale amenities & professional decorator touches. The sunlit interior features a chef's kitchen with quartz countertops, an island ideal for entertaining, and a spacious pantry. The open layout flows seamlessly into a cozy living area with a fireplace, perfect for gatherings or quiet evenings at home. Enjoy outdoor living on the expansive covered back porch, ideal for relaxing or dining. The detailed features like a mudroom & separate laundry room enhance everyday functionality, while trim carpenter shelving in closets & pantry add style and organization. Upstairs, a versatile bonus room with a bath offers the perfect space for a home office or media room. Located just minutes from downtown Fairhope, this professionally landscaped home combines sophistication& comfort in 1 package.www.hayesknapphomes.comwww.fairhopeal.govwww.bcbe.org Buyer to verify all information during due diligence.
Active
$867,900
3 Lafayette Dr, Fairhope, AL 36532
3beds
2,376sqft
Single Family Residence
Built in 2025
1.17 Acres Lot
$-- Zestimate®
$365/sqft
$-- HOA
What's special
Modern farmhouseIsland ideal for entertainingProfessionally landscaped homeQuartz countertopsSeparate laundry roomSunlit interiorOpen layout
- 185 days
- 125
- 7
Zillow last checked:
Listing updated:
Listed by:
Lauren Brennan PHONE:678-644-4783,
Bellator Real Estate, LLC,
Stephen Jacobs 615-566-3483,
Bellator Real Estate, LLC
Source: Baldwin Realtors,MLS#: 379030
Facts & features
Interior
Bedrooms & bathrooms
- Bedrooms: 3
- Bathrooms: 3
- Full bathrooms: 2
- 1/2 bathrooms: 1
Heating
- Electric
Cooling
- Electric
Appliances
- Included: Cooktop, Disposal, Microwave, Dishwasher
Features
- Ceiling Fan(s)
- Flooring: Wood
- Number of fireplaces: 1
- Fireplace features: Family Room
Interior area
- Total interior livable area: 2,376 sqft
Property
Parking
- Parking features: Attached, Double Garage, Garage Door Opener
- Has garage: Yes
Features
- Stories: 1
- Pool features: None
- Has view: Yes
- View description: None/Not Applicable
- Waterfront features: No Waterfront
Lot
- Size: 1.17 Acres
Details
- Parcel number: 4603080003002.000
- Special conditions: None
Construction
Type & style
- Home type: SingleFamily
- Architectural style: Farmhouse
- Property subtype: Single Family Residence
Materials
- Roof: Composition Shingle
Condition
- Year built: 2025
Details
- Warranty included: Yes
Utilities & green energy
- Utilities for property: Natural Gas Available
Community & HOA
Community
- Features: None
- Security: Carbon Monoxide Detector(s)
- Subdivision: Colonial Acres
HOA
- Has HOA: No
Location
- Region: Fairhope
Financial & listing details
- Price per square foot: $365/sqft
- Date on market: 5/9/2025
- Ownership type: Whole Full
Estimated market value
Not available
Estimated sales range
Not available
$3,252/mo
Price history
| Date | Event | Price |
|---|---|---|
| 5/12/2025 | Listed for sale | $867,900$365/sqft |
Source:  Baldwin Realtors #379030 Report a problem Baldwin Realtors #379030 Report a problem | ||
Public tax history
Tax history is unavailable.
Monthly payment
Est. payment
Payment breakdown
Explore the cost of this home by adjusting the details. Changes won't be saved.Climate risks
Neighborhood: 36532
Nearby schools
Schools provided by the listing agent
- Elementary: Fairhope West Elementary
- Middle: Fairhope Middle
- High: Fairhope High
Source: Baldwin Realtors. This data may not be complete. We recommend contacting the local school district to confirm school assignments for this home.
Similar homes
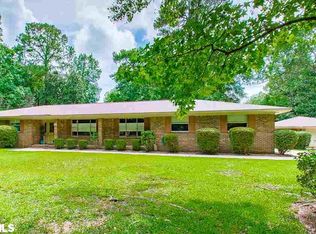
- $954,9003 bd4 ba2.8k sqft2 Lafayette Dr, Fairhope, AL 36532Active
 MLS ID #378974, Lauren Brennan, Bellator Real Estate, LLC. Baldwin Realtors
 - $899,9003 bd4 ba3.4k sqft129 Savannah Sq, Fairhope, AL 36532Active Under Contract
 MLS ID #409788, Tracie Sweat, Bayside Real Estate Group. Baldwin Realtors
 - $949,0004 bd3 ba2.4k sqft300 Volanta Ave, Fairhope, AL 36532Active
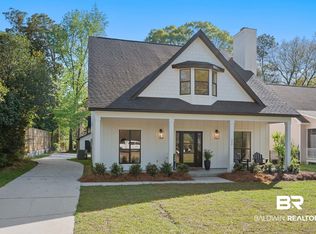 MLS ID #394082, April H Hunt, Waters Edge Realty. Baldwin Realtors
 - $799,0003 bd4 ba2.1k sqft762 Central Blvd, Fairhope, AL 36532For Sale
 MLS ID #7835569, David Kahalley, Shamrock Properties, LLC. GCMLS
