Welcome to easy living in the heart of Fairhope! Just a short stroll to vibrant downtown Fairhope, this beautifully designed Gold Fortified home is only two years old and offers the perfect blend of style, comfort, and low-maintenance living. Featuring an open floor plan with a spacious great room, cozy fireplace, and seamless flow into the dining area and fabulous kitchen, this home great for entertaining. The kitchen boasts like-new appliances, gas stove, and stunning countertops. Enjoy easy maintenance with no carpet throughout and a main-level primary suite. Relax on the screened back porch overlooking the low-maintenance yard, for carefree living. Conveniently located near restaurants, shopping, and everything downtown Fairhope has to offer! Buyer to verify all information during due diligence.
Active
$798,900
753 Prospect Ave, Fairhope, AL 36532
4beds
2,468sqft
Single Family Residence, Residential
Built in 2023
6,185 Square Feet Lot
$-- Zestimate®
$324/sqft
$-- HOA
What's special
Stunning countertopsCozy fireplaceMain-level primary suiteLike-new appliancesSpacious great roomGas stoveOpen floor plan
- 120 days
- 471
- 24
Zillow last checked:
Listing updated:
Listed by:
Judy Niemeyer 251-583-5923,
Ashurst & Niemeyer LLC
Source: GCMLS,MLS#: 7769985
Facts & features
Interior
Bedrooms & bathrooms
- Bedrooms: 4
- Bathrooms: 4
- Full bathrooms: 3
- 1/2 bathrooms: 1
Heating
- Heat Pump
Cooling
- Heat Pump
Appliances
- Included: Disposal, Dishwasher, Gas Range, Microwave, Tankless Water Heater
- Laundry: Laundry Room, Main Level
Features
- Double Vanity, His and Hers Closets, Walk-In Closet(s)
- Basement: None
- Has fireplace: Yes
- Fireplace features: Gas Log, Great Room
Interior area
- Total structure area: 2,468
- Total interior livable area: 2,468 sqft
Property
Parking
- Total spaces: 2
- Parking features: Driveway
- Has uncovered spaces: Yes
Accessibility
- Accessibility features: None
Features
- Levels: Two
- Patio & porch: Rear Porch, Screened
- Exterior features: Storage
- Pool features: None
- Spa features: None
- Fencing: Back Yard
- Has view: Yes
- View description: Other
- Waterfront features: None
Lot
- Size: 6,185 Square Feet
- Dimensions: 50 x 120
- Features: Back Yard, Front Yard, Landscaped
Details
- Additional structures: None
- Parcel number: 4604174000016001
- On leased land: Yes
Construction
Type & style
- Home type: SingleFamily
- Architectural style: Farmhouse
- Property subtype: Single Family Residence, Residential
Materials
- HardiPlank Type
- Foundation: Slab
- Roof: Composition
Condition
- Year built: 2023
Utilities & green energy
- Electric: 110 Volts, 220 Volts
- Sewer: Public Sewer
- Water: Public
- Utilities for property: Electricity Available
Green energy
- Energy efficient items: None
Community & HOA
Community
- Features: None
- Subdivision: Ingleside Highlands
Location
- Region: Fairhope
Financial & listing details
- Price per square foot: $324/sqft
- Tax assessed value: $781,700
- Annual tax amount: $3,802
- Date on market: 6/12/2026
- Electric utility on property: Yes
- Road surface type: Paved
Estimated market value
Not available
Estimated sales range
Not available
Not available
Price history
| Date | Event | Price |
|---|---|---|
| 6/12/2026 | Listed for sale | $798,900+9.1%$324/sqft |
Source:  Baldwin Realtors #396480 Report a problem Baldwin Realtors #396480 Report a problem | ||
| 12/15/2023 | Sold | $732,500-2.3%$297/sqft |
Source: Baldwin Realtors #328766 Report a problem | ||
| 10/13/2023 | Listed for sale | $749,900$304/sqft |
Source: Baldwin Realtors #328766 Report a problem | ||
| 8/25/2023 | Listing removed | -- |
Source: Baldwin Realtors #328766 Report a problem | ||
| 8/18/2023 | Price change | $749,900+8.7%$304/sqft |
Source: Baldwin Realtors #328766 Report a problem | ||
| 5/1/2023 | Listed for sale | $689,900+10.3%$280/sqft |
Source: Baldwin Realtors #328766 Report a problem | ||
| 4/8/2022 | Listing removed | -- |
Source:  GCMLS #7028263 Report a problem GCMLS #7028263 Report a problem | ||
| 4/7/2022 | Listed for sale | $625,353$253/sqft |
Source: GCMLS #7028263 Report a problem | ||
Public tax history
| Year | Property taxes | Tax assessment |
|---|---|---|
| 2025 | $3,551 +0.3% | $78,180 +1.6% |
| 2024 | $3,539 +108.2% | $76,940 +108.2% |
| 2023 | $1,700 | $36,960 |
| 2022 | -- | -- |
Find assessor info on the county website
Monthly payment
Est. payment
Payment breakdown
Explore the cost of this home by adjusting the details. Changes won't be saved.Climate risks
Neighborhood: 36532
Nearby schools
Schools provided by the listing agent
- Elementary: Fairhope West
- Middle: Fairhope
- High: Fairhope
Source: GCMLS. This data may not be complete. We recommend contacting the local school district to confirm school assignments for this home.


Similar homes
- $799,0003 bd4 ba2.1k sqft762 Central Blvd, Fairhope, AL 36532For Sale
 MLS ID #7835569, David Kahalley, Shamrock Properties, LLC. GCMLS
 - $669,0004 bd3 ba2.8k sqft216 Pliska St, Fairhope, AL 36532For Sale
 MLS ID #7851959, Scott Williams, Real Broker LLC. GCMLS
 - $769,0003 bd3 ba2.3k sqft849 Apricot Ln, Fairhope, AL 36532Active
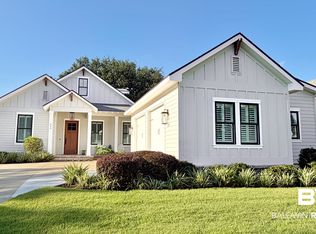 MLS ID #406825, Carol Lee, Roberts Brothers, Inc. - Malbis. Baldwin Realtors
 - $839,9003 bd4 ba2.3k sqft740 Boundary Dr, Fairhope, AL 36532For Sale
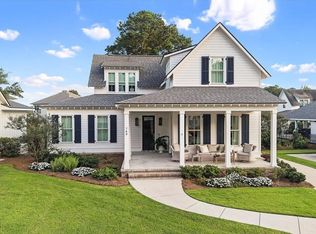 MLS ID #7802070, Mary Jane Owen, Crescent Sotheby's Intl Rty-FH. GCMLS
