Skip main navigation
Closed
  • $620,000

    755 Prospect Ave, Fairhope, AL 36532

    3beds
    2,020sqft
    Residential
    Built in 2023
    6,098.4 Square Feet Lot
    $734,800 Zestimate®
    $307/sqft
    $2,610 Estimated rent

    Home value

    $734,800

    $683,000 - $801,000

    $2,610/mo

    Zestimate® history
    Loading
    Loading...

    Owner options

    List your home for rent

    $2,610/mo

    Rent Zestimate®

    Find your next renter with Zillow Rental Manager. Plus, with online applications, you can quickly screen prospective tenants – for free.

    Learn more

    $2,610/mo

    Rent Zestimate®

    Refinance and save

    $2,807/mo

    Est. payment

    Refinancing to a lower rate could help reduce your monthly payments and save thousands over the life of the loan.

    See today's rates

    $2,807/mo

    Est. payment

    Explore your selling options

    Work with a Zillow partner agent

    Leverage their expertise and Zillow's premium Showcase listings to get your home seen by more buyers.

    Get started

    List with your own agent

    Get your home in front of millions of buyers by listing it on Zillow.

    Learn how to do it

    Sell it yourself

    Take full control of how buyers see your home on Zillow by listing For Sale by Owner (FSBO).

    List your home

    What's special

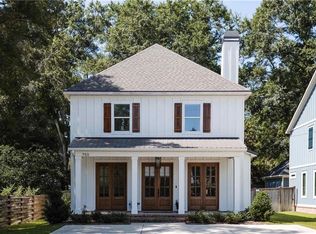
    Welcome to this exquisitely designed new home by ARK Builders, nestled in the heart of one of Fairhope's most sought-after areas. Envision yourself living a Fairhopian lifestyle with strolls to town for dinner and golf cart rides to the pier. This home is meticulously designed to optimize space, offering a cozy yet spacious living environment. The property boasts a host of unique features designed for modern living. Main level living is simplified with a primary en-suite that includes dual vanities, a walk-in shower, and 2 closets. A conveniently located 7' x 7' computer room/office, complete with under-stair storage, provides an ideal spot for work or study. The gourmet kitchen and dining area serve as the heart of the home, featuring a kitchen island with a breakfast bar, stainless steel appliances, and elegant quartz counters. Exceptional storage solutions, including a 5' x 5' walk-in pantry and several heated & cooled storage rooms, ensure everything has its place. Additionally, this home is built to gold fortified standards and is complemented by 10' ceilings downstairs, a cozy gas log fireplace in the great room, and upgraded fixtures throughout.Outdoor living is redefined with a detached covered and screened 19' x 18' entertainment area, ideal for hosting or enjoying breezy Fairhope evenings. An extra 19' x 8' storage room provides ample space for hobbies and gear. Highlighting the property's appeal are the new construction status, its prime location near downtown Fairhope's cultural, dining, and shopping offerings, and its placement within a desirable area known for its beauty, community spirit, and quality of life. Also included: a tankless gas water heater, an irrigation system and a spacious laundry room. Although there is no garage, front parking enhances the home’s inviting street presence and fosters a community-oriented vibe. Seize the chance to make this exquisite Fairhope property your own. Listing agent is member of selling entity.

    Zillow last checked:

    Listing updated:

    Listed by:

    Amy Cuny AmyCuny@ARKRealEstateAL.com,

    ARK Real Estate, LLC

    Bought with:

    Heather DeLapp

    Mobile Bay Realty

    Source: Baldwin Realtors,MLS#: 329020MLS Logo

    Facts & features

    Interior

    Bedrooms & bathrooms
    • Bedrooms: 3
    • Bathrooms: 4
    • Full bathrooms: 3
    • 1/2 bathrooms: 1
    • Main level bedrooms: 1
    Primary bedroom
    • Features: 1st Floor Primary, Multiple Walk in Closets
    • Level: Main
    • Area: 144
    • Dimensions: 12 x 12
    Bedroom 2
    • Level: Second
    • Area: 121
    • Dimensions: 11 x 11
    Bedroom 3
    • Level: Second
    • Area: 121
    • Dimensions: 11 x 11
    Primary bathroom
    • Features: Double Vanity, Shower Only, Private Water Closet
    Dining room
    • Features: Lvg/Dng/Ktchn Combo
    • Level: Main
    • Area: 130
    • Dimensions: 13 x 10
    Family room
    • Level: Main
    • Area: 169
    • Dimensions: 13 x 13
    Kitchen
    • Level: Main
    • Area: 130
    • Dimensions: 13 x 10
    Heating
    • Heat Pump
    Cooling
    • Heat Pump, Ceiling Fan(s), SEER 14
    Appliances
    • Included: Dishwasher, Disposal, Microwave, Gas Range, Gas Water Heater, Tankless Water Heater
    • Laundry: Main Level, Inside
    Features
    • Breakfast Bar, Entrance Foyer, Ceiling Fan(s), En-Suite, High Ceilings, Storage
    • Flooring: Tile, Wood
    • Windows: Double Pane Windows
    • Has basement: No
    • Number of fireplaces: 1
    • Fireplace features: Gas Log, Great Room, Gas
    Interior area
    • Total structure area: 2,020
    • Total interior livable area: 2,020 sqft

    Property

    Parking
    • Parking features: See Remarks
    Features
    • Levels: Two
    • Patio & porch: Porch, Screened, Rear Porch, Front Porch
    • Exterior features: Irrigation Sprinkler, Storage, Termite Contract
    • Fencing: Fenced
    • Has view: Yes
    • View description: Southern View
    • Waterfront features: No Waterfront
    Lot
    • Size: 6,098 sqft
    • Dimensions: 50’ x 120’
    • Features: Less than 1 acre, Interior Lot, Level, Few Trees, Elevation-High
    Details
    • Parcel number: 054604174000016.000
    • Zoning description: Single Family Residence

    Construction

    Type & style
    • Home type: SingleFamily
    • Architectural style: Farmhouse
    • Property subtype: Residential
    Materials
    • Brick, Concrete, Vinyl Siding, Block, Frame, Fortified-Gold
    • Foundation: Slab
    • Roof: Dimensional,Metal
    Condition
    • New Construction
    • New construction: Yes
    • Year built: 2023

    Utilities & green energy

    • Gas: Gas-Natural
    • Sewer: Public Sewer
    • Water: Public
    • Utilities for property: Natural Gas Connected, Underground Utilities, Fairhope Utilities

    Community & neighborhood

    Security
    • Security features: Smoke Detector(s), Carbon Monoxide Detector(s)
    Community
    • Community features: None
    Location
    • Region: Fairhope
    • Subdivision: Ingleside Highlands

    HOA & financial

    HOA
    • Has HOA: No

    Other

    Other facts
    • Price range: $620K - $620K
    • Ownership: Whole/Full

    Price history

    DateEventPrice
    5/24/2024Sold$620,000-1.6%$307/sqft
    Source: Baldwin Realtors #329020 Report a problem
    4/27/2024Pending sale$629,900$312/sqft
    Source: Baldwin Realtors #329020 Report a problem
    4/1/2024Price change$629,900-1.6%$312/sqft
    Source: GCMLS #7031645 Report a problem
    3/8/2024Price change$639,900-1.5%$317/sqft
    Source: Baldwin Realtors #329020 Report a problem
    2/21/2024Price change$649,900-3%$322/sqft
    Source: Baldwin Realtors #329020 Report a problem
    7/23/2022Price change$669,900+3.1%$332/sqft
    Source: Baldwin Realtors #329020 Report a problem
    4/13/2022Listed for sale$649,900+399.9%$322/sqft
    Source: Baldwin Realtors #329020 Report a problem
    7/2/2021Sold$130,000$64/sqft
    Source: Public Record Report a problem

    Public tax history

    YearProperty taxesTax assessment
    2025$2,561 -27.7%$65,320 -15.1%
    2024$3,540 +108.2%$76,960 +108.2%
    2023$1,700 $36,960 -6.8%
    2022-- $39,640 +59.6%
    2021-- $24,840 +11.5%
    2020-- $22,280 +65.3%
    2019$461 $13,480
    2018$461 $13,480 +2.6%
    2017$461 $13,140 -22%
    2016$461 $16,840 +8.4%
    2015-- $15,540 +14.3%
    2014-- $13,600 +1.5%
    2013-- $13,400 -17.1%
    2011-- $16,160 -1.3%
    2010-- $16,380 -10.8%
    2009$651 +1%$18,360 +1%
    2008$645 -34.7%$18,180 -34.1%
    2007$988 +113.7%$27,580 +109.3%
    2006$462 +17.9%$13,180 +17.1%
    2005$392 +19.3%$11,260 +18.3%
    2004$328 -9.8%$9,520
    2003$364 +5.5%$9,520 +4.8%
    2002$345 +1%$9,080
    2001$342 $9,080
    2000$342 $9,080

    Find assessor info on the county website

    Neighborhood: 36532

    Nearby schools

    GreatSchools rating
    Schools provided by the listing agent
    • Elementary: Fairhope West Elementary
    • Middle: Fairhope Middle
    • High: Fairhope High

    Source: Baldwin Realtors. This data may not be complete. We recommend contacting the local school district to confirm school assignments for this home.

    Get a cash offer in 3 minutes
    Find out how much your home could sell for in as little as 3 minutes with a no-obligation cash offer.
    Estimated market value
    $734,800
    Get a cash offer in 3 minutes
    Find out how much your home could sell for in as little as 3 minutes with a no-obligation cash offer.
    Estimated market value
    $734,800