This stunning home is designed with Luxury finishes and features 3-bedrooms, an office and 2-1/2 bathrooms. This custom floorplan includes a gourmet kitchen that is equipped with Thermador and KitchenAid appliances, custom cabinetry, a Wine/Beverage Fridge, an expanded pantry and upgraded light fixtures. The enclosed rear porch that is heated and cooled provides year-round comfort as well as beautiful views of the designated green space and large oak tree. You have peace of mind with a whole-house generator and an expanded garage that offers added storage and space. Downstairs you have the Primary Suite that features two walk-in closets and a beautifully upgraded bath with larger shower and separate vanities. The downstairs office could also be a 4th bedroom if needed. Upstairs, you will find two spacious bedrooms, each with ample closet space and a large bathroom. This home has a larger laundry room with a built-in closet and sink. Living room has a vented fireplace and elegant window treatments. The home sits on a generous lot, and the community has walking trails, a fishing pond and a community garden. The Lakewood Club Membership gives you access to exclusive amenities like golf, swimming, tennis, pickleball, a fully equipped fitness center, and onsite restaurants. Make an appointment today to view this exceptional home! Buyer to verify all information during due diligence.
Active
$769,000
849 Apricot Ln, Fairhope, AL 36532
3beds
2,370sqft
Single Family Residence
Built in 2020
10,715 Square Feet Lot
$-- Zestimate®
$324/sqft
$990/mo HOA
What's special
Generous lotLuxury finishesExpanded pantryGourmet kitchenCustom cabinetryThermador and kitchenaid appliancesUpgraded light fixtures
- 53 days
- 499
- 32
Likely to sell faster than
Zillow last checked:
Listing updated:
Listed by:
Carol Lee PHONE:251-463-6955,
Roberts Brothers, Inc. - Malbis
Source: Baldwin Realtors,MLS#: 406825
Facts & features
Interior
Bedrooms & bathrooms
- Bedrooms: 3
- Bathrooms: 3
- Full bathrooms: 2
- 1/2 bathrooms: 1
- Main level bedrooms: 1
Heating
- Heat Pump, Electric
Cooling
- Heat Pump, Electric
Appliances
- Included: Dryer, Washer, Cooktop, Disposal, Microwave, Dishwasher
Features
- Internet, Ceiling Fan(s), High Ceilings, Termite Contract, Split Bedroom Plan
- Flooring: Tile, Wood, Carpet
- Windows: Window Treatments
- Number of fireplaces: 1
- Fireplace features: Gas Log, Living Room
Interior area
- Total interior livable area: 2,370 sqft
Property
Parking
- Total spaces: 2
- Parking features: Attached, Double Garage, Side Entrance
- Garage spaces: 2
Features
- Stories: 2
- Patio & porch: Front Porch
- Exterior features: Irrigation Sprinkler
- Has view: Yes
- View description: Skyline, Northern View
- Waterfront features: No Waterfront
- Body of water: None
Lot
- Size: 10,715 Square Feet
- Features: Inside Lot, Some Trees, Subdivision, Less Than 1 Acre
Details
- Parcel number: 4609300000078.246
- Special conditions: None
Construction
Type & style
- Home type: SingleFamily
- Architectural style: Cottage
- Property subtype: Single Family Residence
Materials
- Roof: Dimensional
Condition
- Resale
- Year built: 2020
Details
- Warranty included: Yes
Utilities & green energy
- Water: Public
- Utilities for property: Natural Gas Available, Underground Utilities, Water City, Sewage City, Riviera Utilities, Fairhope Utilities, Water Heater Tankless, Cable
Community & HOA
Community
- Features: Gated, Lazy River, Golf, Landscaping, Spa Hot Tub, Pets Allowed, Exercise Room, Conference Center
- Security: Carbon Monoxide Detector(s), Smoke Detector(s)
- Subdivision: Battles Trace At The Colony
HOA
- Has HOA: Yes
- Services included: Reserve Fund, Taxes Common Area, Common Area Insurance, Association Management
- HOA fee: $990 monthly
- HOA phone: 205-733-6700
Location
- Region: Fairhope
Financial & listing details
- Price per square foot: $324/sqft
- Tax assessed value: $830,400
- Annual tax amount: $3,261
- Date on market: 8/18/2026
- Ownership type: Whole Full
Estimated market value
Not available
Estimated sales range
Not available
Not available
Price history
| Date | Event | Price |
|---|---|---|
| 8/18/2026 | Listed for sale | $769,000-3.8%$324/sqft |
Source:  Baldwin Realtors #406825 Report a problem Baldwin Realtors #406825 Report a problem | ||
| 5/18/2026 | Listing removed | $799,000$337/sqft |
Source: Roberts Brothers #390435 Report a problem | ||
| 1/17/2026 | Listed for sale | $799,000-0.1%$337/sqft |
Source:  GCMLS #7705943 Report a problem GCMLS #7705943 Report a problem | ||
| 11/15/2025 | Listing removed | $799,900$338/sqft |
Source: Roberts Brothers #369374 Report a problem | ||
| 9/12/2025 | Price change | $799,900-1.1%$338/sqft |
Source: GCMLS #7472706 Report a problem | ||
| 8/28/2025 | Price change | $809,000-1.3%$341/sqft |
Source: GCMLS #7472706 Report a problem | ||
| 8/11/2025 | Price change | $820,000-1.2%$346/sqft |
Source: Baldwin Realtors #369374 Report a problem | ||
| 6/26/2025 | Price change | $829,900+1.2%$350/sqft |
Source: GCMLS #7472706 Report a problem | ||
| 3/27/2025 | Pending sale | $819,900$346/sqft |
Source: GCMLS #7472706 Report a problem | ||
| 2/26/2025 | Price change | $819,900-1.2%$346/sqft |
Source: Baldwin Realtors #369374 Report a problem | ||
| 1/2/2025 | Listed for sale | $829,900-2.2%$350/sqft |
Source: GCMLS #7472706 Report a problem | ||
| 12/3/2024 | Listing removed | $849,000$358/sqft |
Source: Roberts Brothers #369374 Report a problem | ||
| 11/4/2024 | Price change | $849,000-3%$358/sqft |
Source: GCMLS #7472706 Report a problem | ||
| 10/16/2024 | Listed for sale | $875,000+78%$369/sqft |
Source: Baldwin Realtors #369374 Report a problem | ||
| 4/28/2020 | Sold | $491,640$207/sqft |
Source: Baldwin Realtors #297764 Report a problem | ||
Public tax history
| Year | Property taxes | Tax assessment |
|---|---|---|
| 2025 | $3,261 +0.9% | $83,040 +0.9% |
| 2024 | $3,233 +7.4% | $82,320 +7.4% |
| 2023 | $3,010 | $76,680 +23.5% |
| 2022 | -- | $62,080 +6% |
| 2021 | $2,281 | $58,540 +46.4% |
| 2020 | -- | $40,000 |
Find assessor info on the county website
Monthly payment
Est. payment
Payment breakdown
Explore the cost of this home by adjusting the details. Changes won't be saved.Climate risks
Neighborhood: 36532
Nearby schools
Schools provided by the listing agent
- Elementary: Fairhope West Elementary
- Middle: Fairhope Middle
- High: Fairhope High
Source: Baldwin Realtors. This data may not be complete. We recommend contacting the local school district to confirm school assignments for this home.

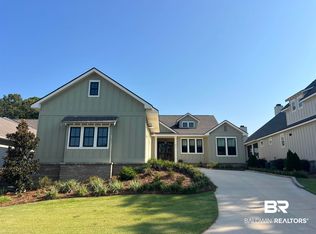
Similar homes
- $749,0003 bd3 ba1.8k sqft536 Artesian Spring Dr, Fairhope, AL 36532Active
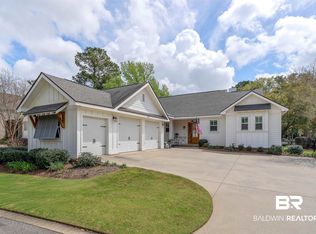 MLS ID #397453, Judd Gillespie, Butler & Co. Real Estate LLC. Baldwin Realtors
 - $764,9004 bd3 ba3k sqft17411 Seldon St, Fairhope, AL 36532Active
 MLS ID #397600, Shirley M Kinsaul, Kinsaul Realty LLC. Baldwin Realtors
 - $899,9003 bd4 ba2.4k sqft857 Geranium Dr, Fairhope, AL 36532Active
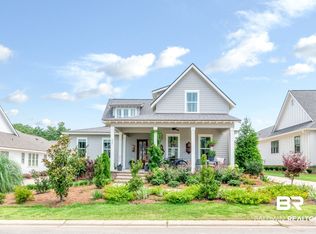 MLS ID #410421, Jessica Mott, Elite Real Estate Solutions, LLC. Baldwin Realtors
 - $885,0003 bd3 ba2.1k sqft225 Cuban Lily Dr, Fairhope, AL 36532Active
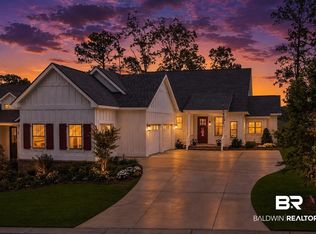 MLS ID #399185, Andrea Kaiser Shilston, Crescent Sotheby's Intl Rty-Gulf Shores. Baldwin Realtors
