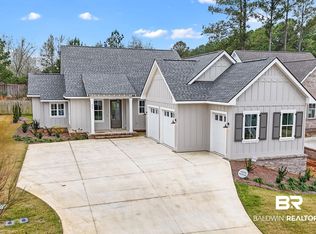
VALUE - $25,000 toward Lakewood Club Golf Membership comes with this Southern Living plan home. 3 bedrooms each has its own en-suite bath, plus a powder room & loft for den/flex space. Gold-fortified with a ton of windows and sunlight in each room. Enough off-street parking for 12 cars. Detached, air-conditioned 2-car garage with high ceiling & attic storage. Gutters. Impeccable finishes throughout - wainscoting, inset cabinetry, apron granite island counter, emtek crystal door hardware. Two porches, mature landscaping with fruit trees, excellent drainage, fenced for dogs. Located on a very quiet cul-de-sac with minimum traffic. Motivated seller, home priced to sell. Buyer’s agent to verify all information during due diligence. Seller is a licensed Realtor in the state of AL. Buyer to verify all information during due diligence.
Active
$899,900
857 Geranium Dr, Fairhope, AL 36532
3beds
2,427sqft
Single Family Residence
Built in 2021
8,189 Square Feet Lot
$-- Zestimate®
$371/sqft
$990/mo HOA
What's special
Excellent drainageFenced for dogsTwo porchesImpeccable finishes throughoutPowder roomEmtek crystal door hardwareApron granite island counter
- 2 days
- 233
- 10
Zillow last checked:
Listing updated:
Listed by:
Jessica Mott 251-517-0488,
Elite Real Estate Solutions, LLC
Source: Baldwin Realtors,MLS#: 410421
Facts & features
Interior
Bedrooms & bathrooms
- Bedrooms: 3
- Bathrooms: 4
- Full bathrooms: 3
- 1/2 bathrooms: 1
Heating
- Central, Electric
Appliances
- Included: Disposal, Microwave, Dishwasher
Features
- En Suite, Ceiling Fan(s), High Ceilings, Termite Contract, Split Bedroom Plan
- Flooring: Wood
- Windows: Window Treatments
- Number of fireplaces: 1
- Fireplace features: Gas Log, Living Room
Interior area
- Total interior livable area: 2,427 sqft
Property
Parking
- Parking features: Detached, Double Garage, Garage Door Opener
- Has garage: Yes
Features
- Stories: 2
- Patio & porch: Patio, Rear Porch, Front Porch, Covered Patio
- Exterior features: Irrigation Sprinkler
- Pool features: None
- Fencing: Fenced
- Has view: Yes
- View description: None
- Waterfront features: No Waterfront
Lot
- Size: 8,189 Square Feet
- Features: Less Than 1 Acre
Details
- Parcel number: 4609300000041.044
- Special conditions: None
Construction
Type & style
- Home type: SingleFamily
- Architectural style: Craftsman
- Property subtype: Single Family Residence
Materials
- Roof: Composition Shingle
Condition
- Year built: 2021
Utilities & green energy
- Utilities for property: Riviera Utilities, Fairhope Utilities
Community & HOA
Community
- Features: Gated
- Security: Smoke Detector(s)
- Subdivision: Battles Trace At The Colony
HOA
- Has HOA: Yes
- Services included: Association Management, Common Area Maintenance
- HOA fee: $990 monthly
- HOA name: McKay Managment
- HOA phone: 205-949-8804
Location
- Region: Fairhope
Financial & listing details
- Price per square foot: $371/sqft
- Tax assessed value: $748,400
- Annual tax amount: $3,399
- Date on market: 9/8/2026
- Ownership type: Whole Full
Estimated market value
Not available
Estimated sales range
Not available
Not available
Price history
| Date | Event | Price |
|---|---|---|
| 9/9/2026 | Listed for sale | $899,900+26.1%$371/sqft |
Source:  Baldwin Realtors #410421 Report a problem Baldwin Realtors #410421 Report a problem | ||
| 5/19/2022 | Sold | $713,833+1.1%$294/sqft |
Source: Baldwin Realtors #318666 Report a problem | ||
| 10/26/2021 | Pending sale | $706,000$291/sqft |
Source: Baldwin Realtors #318666 Report a problem | ||
| 10/6/2021 | Price change | $706,000+4.6%$291/sqft |
Source: Baldwin Realtors #318666 Report a problem | ||
| 8/15/2021 | Listed for sale | $675,000$278/sqft |
Source: Baldwin Realtors #318666 Report a problem | ||
Public tax history
| Year | Property taxes | Tax assessment |
|---|---|---|
| 2025 | $3,399 +1% | $74,860 +0.9% |
| 2024 | $3,366 +7.6% | $74,160 +7.4% |
| 2023 | $3,130 | $69,020 -13.5% |
| 2022 | -- | $79,820 +39.8% |
| 2021 | -- | $57,100 |
Find assessor info on the county website
Monthly payment
Est. payment
Payment breakdown
Explore the cost of this home by adjusting the details. Changes won't be saved.Climate risks
Neighborhood: 36532
Nearby schools
Schools provided by the listing agent
- Elementary: Fairhope West Elementary
- Middle: Fairhope Middle
- High: Fairhope High
Source: Baldwin Realtors. This data may not be complete. We recommend contacting the local school district to confirm school assignments for this home.


Similar homes
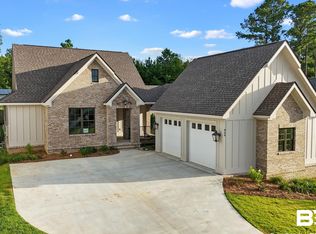
- $885,0004 bd4 ba2.2k sqftColony At The Grand Bayview II, Fairhope, AL 36532Active
 MLS ID #410398, Deborah Rogers, The Colony at the Grand Realty. Baldwin Realtors
 - $799,0003 bd4 ba2.1k sqft762 Central Blvd, Fairhope, AL 36532For Sale
 MLS ID #7835569, David Kahalley, Shamrock Properties, LLC. GCMLS
 - $774,9004 bd3 ba3k sqft17411 Seldon St, Fairhope, AL 36532Active
 MLS ID #397600, Shirley M Kinsaul, Kinsaul Realty LLC. Baldwin Realtors
 - $899,0003 bd2 ba1.9k sqft217 S Mobile St, Fairhope, AL 36532Active
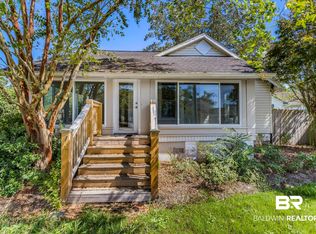 MLS ID #409486, Laura R Norton, Wise Living Real Estate, LLC. Baldwin Realtors
