Lakewood Club Membership with the purchase of a new construction home in Battles Trace. Golf, Tennis, Pickle Ball, Swimming Pools, Fitness center, a full resort lifestyle. Plan 17 B, the Pensacola Plan, 3 bedrooms, 2 baths Plus Study, all on one level with front and back side porches. Large open kitchen with separate Pantry and large laundry room, dining room with lots of windows providing natural light, overlooking common space with side porch. Buyer to verify all information during due diligence.
Active
$875,000
845 Geranium Dr, Fairhope, AL 36532
3beds
2,015sqft
Residential
Built in 2025
8,058 Square Feet Lot
$-- Zestimate®
$434/sqft
$990/mo HOA
What's special
All on one levelLarge open kitchenLarge laundry roomSeparate pantry
- 15 hours |
- 107 |
- 3 |
Zillow last checked:
Listing updated:
Listed by:
Deborah Rogers 205-566-1500,
The Colony At The Grand Realty,
Walter Billups 228-216-7889,
The Colony At The Grand Realty
Source: Baldwin Realtors,MLS#: 399588
Loading...
Facts & features
Interior
Bedrooms & bathrooms
- Bedrooms: 3
- Bathrooms: 2
- Full bathrooms: 2
- Main level bedrooms: 2
Rooms
- Room types: Living Room
Primary bedroom
- Features: Walk-In Closet(s)
- Level: Main
- Area: 169
- Dimensions: 13 x 13
Bedroom 2
- Level: Main
- Area: 156
- Dimensions: 12 x 13
Primary bathroom
- Features: Double Vanity, Separate Shower, Shower Only
Dining room
- Level: Main
- Area: 160
- Dimensions: 10 x 16
Kitchen
- Level: Main
- Area: 192
- Dimensions: 16 x 12
Living room
- Level: Main
- Area: 270
- Dimensions: 18 x 15
Heating
- Heat Pump
Cooling
- Heat Pump
Appliances
- Included: Dishwasher, Disposal, Microwave, Gas Range, Refrigerator w/Ice Maker, Gas Water Heater, Tankless Water Heater
- Laundry: Main Level
Features
- Ceiling Fan(s), En-Suite
- Flooring: Carpet, Wood
- Has basement: No
- Number of fireplaces: 1
Interior area
- Total structure area: 2,015
- Total interior livable area: 2,015 sqft
Property
Parking
- Total spaces: 2
- Parking features: Attached, Garage
- Has attached garage: Yes
- Covered spaces: 2
Features
- Levels: One
- Stories: 1
- Patio & porch: Porch, Front Porch, Side Porch
- Exterior features: Termite Contract
- Pool features: Community, Association
- Has view: Yes
- View description: Southern View
Lot
- Size: 8,058 Square Feet
- Dimensions: 65 x 124 irr
- Features: Interior Lot
Details
- Parcel number: 4609300000041.04012
Construction
Type & style
- Home type: SingleFamily
- Architectural style: Cottage
- Property subtype: Residential
Materials
- Concrete, Frame, Fortified-Gold
- Foundation: Slab
- Roof: Composition,Dimensional
Condition
- New Construction
- New construction: Yes
- Year built: 2025
Details
- Warranty included: Yes
Utilities & green energy
- Sewer: Public Sewer
- Water: Public
- Utilities for property: Fairhope Utilities, Riviera Utilities
Community & HOA
Community
- Features: Fishing, Pool, Steam/Sauna, Tennis Court(s), Gated, Golf, Lazy River
- Security: Smoke Detector(s)
- Subdivision: Battles Trace at The Colony
HOA
- Has HOA: Yes
- Services included: Association Management, Insurance, Maintenance Grounds, Recreational Facilities, Pool
- HOA fee: $990 monthly
Location
- Region: Fairhope
Financial & listing details
- Price per square foot: $434/sqft
- Annual tax amount: $4,000
- Price range: $875K - $875K
- Date on market: 7/17/2026
- Ownership: Whole/Full
Estimated market value
Not available
Estimated sales range
Not available
Not available
Price history
| Date | Event | Price |
|---|---|---|
| 7/17/2026 | Listed for sale | $875,000$434/sqft |
Source:  Baldwin Realtors #399588 Report a problem Baldwin Realtors #399588 Report a problem | ||
Public tax history
Tax history is unavailable.
Monthly payment
Est. payment
Payment breakdown
Explore the cost of this home by adjusting the details. Changes won't be saved.Climate risks
Neighborhood: 36532
Nearby schools
GreatSchools rating
- 10/10Fairhope Elementary SchoolGrades: PK-6Distance: 2.5 mi
- 10/10Fairhope Middle SchoolGrades: 7-8Distance: 1.4 mi
- 9/10Fairhope High SchoolGrades: PK,9-12Distance: 1.1 mi
Schools provided by the listing agent
- Elementary: Fairhope West Elementary
- Middle: Fairhope Middle
- High: Fairhope High
Source: Baldwin Realtors. This data may not be complete. We recommend contacting the local school district to confirm school assignments for this home.
- $545,000-- bd1 ba1.6k sqft876 Geranium Dr, Fairhope, AL 36532Off Market
- $749,700-- bd1 ba2k sqft852 Geranium Dr, Fairhope, AL 36532Off Market
- $550,0003 bd2 ba1.6k sqft848 Geranium Dr, Fairhope, AL 36532Sold
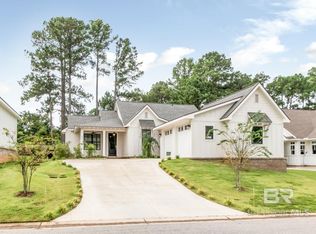
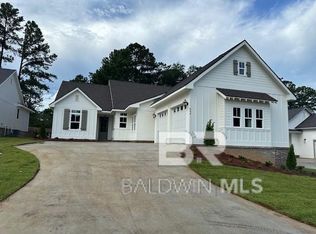
- $839,5003 bd3 ba2.2k sqft844 Geranium Dr, Fairhope, AL 36532Sold
- $884,7003 bd1 ba2.3k sqft872 Geranium Dr, Fairhope, AL 36532Off Market
- $784,3003 bd1 ba1.9k sqft887 Geranium Dr, Fairhope, AL 36532Off Market
- $749,4003 bd1 ba1.8k sqft897 Geranium Dr, Fairhope, AL 36532Off Market
- $769,0603 bd3 ba2.3k sqft840 Geranium Dr, Fairhope, AL 36532Sold
A local agent can set up tours, give advice and negotiate with sellers.
Similar homes
- $875,0003 bd3 ba1.9k sqft234 Aster Cir, Fairhope, AL 36532Active
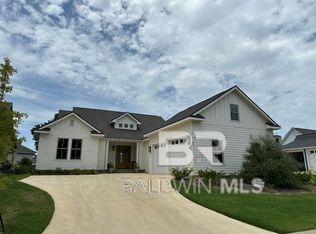 MLS ID #399598, Deborah Rogers, The Colony At The Grand Realty. Baldwin Realtors
 - $884,9003 bd4 ba2.3k sqft740 Boundary Dr, Fairhope, AL 36532For Sale
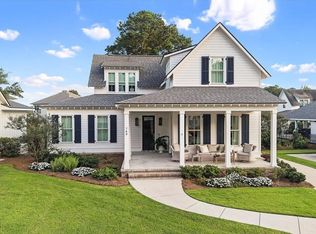 MLS ID #7802070, Mary Jane Owen, Kaiser Sotheby's Int Realty-Fa. GCMLS
 - $895,0003 bd3 ba2.1k sqft225 Cuban Lily Dr, Fairhope, AL 36532Active
 MLS ID #399185, Andrea Shilston, Crescent Sotheby's Intl Rty-GS. Baldwin Realtors
 - $855,0003 bd3 ba2.1k sqft151 Hyacinth St, Fairhope, AL 36532Active
 MLS ID #393252, Tamatha McElmurry, Cottage Properties, LLC. Baldwin Realtors
 - $785,0003 bd2 ba2.9k sqft416 White Ave, Fairhope, AL 36532For Sale By Owner
- $886,0003 bd2 ba2k sqft852 Geranium Dr, Fairhope, AL 36532ActiveMLS ID #396066, Walter Billups, The Colony At The Grand Realty. Baldwin Realtors
- $886,0003 bd2 ba2k sqft860 Geranium Dr, Fairhope, AL 36532ActiveMLS ID #396111, Walter Billups, The Colony At The Grand Realty. Baldwin Realtors
- $625,0004 bd3 ba2.4k sqft354 Craftsman Ave, Fairhope, AL 36532For SaleMLS ID #7806094, Jaime Cooper, EXIT Realty Lyon & Assoc.Fhope. GCMLS
- $895,0003 bd3 ba2.4k sqft837 Apricot Ln, Fairhope, AL 36532For SaleMLS ID #7647179, Allison Castle, L L B & B, Inc.. GCMLS
- $825,0003 bd3 ba2.2k sqft155 Hyacinth St, Fairhope, AL 36532ActiveMLS ID #396350, Deborah Rogers, The Colony At The Grand Realty. Baldwin Realtors
- $729,0003 bd2 ba1.8k sqft901 Geranium Dr, Fairhope, AL 36532ActiveMLS ID #396586, Walter Billups, The Colony At The Grand Realty. Baldwin Realtors
- $749,5003 bd3 ba2k sqft825 Apricot Ln, Fairhope, AL 36532For SaleMLS ID #7721462, W. Rance Reehl, Coldwell Banker Reehl Prop Fairhope. GCMLS
- $800,0003 bd2 ba2.4k sqft118 Fels Ave, Fairhope, AL 36532ActiveMLS ID #399173, Kimberly Boykin, REMAX By The Bay. Baldwin Realtors
- $850,0003 bd2 ba2.1k sqft159 Fairwood Blvd, Fairhope, AL 36532For SaleMLS ID #7736196, Mike Hamm, Bellator Real Estate, LLC Beck. GCMLS
- $849,0003 bd3 ba2.1k sqft20279 Bishop Rd, Fairhope, AL 36532ActiveMLS ID #399210, Daphne Cook, EXP REALTY,LLC. Baldwin Realtors
- $953,0003 bd3 ba2.3k sqft300 Cuban Lily Dr, Fairhope, AL 36532Active Under ContractMLS ID #384857, Laura Norton, Wise Living Real Estate, LLC. Baldwin Realtors
- $924,9004 bd3 ba2.5k sqft19159 Section St, Fairhope, AL 36532For SaleMLS ID #7787057, Abby Stimpson, Blue Heron Realty. GCMLS
- $479,9003 bd3 ba2.2k sqft689 Norman Ln, Fairhope, AL 36532For SaleMLS ID #686034, Stephanie Boll, POINTE SOUTH. PAR
- $669,0004 bd3 ba2.8k sqft650 McArthur Ln, Fairhope, AL 36532ActiveMLS ID #399344, Georgia Sumlin, Coldwell Banker Reehl Prop Fairhope. Baldwin Realtors
- $895,0003 bd3 ba1.9k sqft115 North Ave, Fairhope, AL 36532For SaleMLS ID #682212, Gerald Tipton, Kaiser Sotheby's International Realty. PAR
