UNDER CONSTRUCTION* This beautifully designed two-story home blends Southern charm with functional living spaces just minutes from Downtown Fairhope and the bayfront. Custom luxury by Tower Homes in The Meadows at Point Clear! This stunning new construction custom home offers 4 bedrooms, 3.5 baths, a spacious upstairs loft, and approximately 3,005 square feet of thoughtfully designed living space. The open floor plan features a private main-level primary suite, a dedicated dining room with custom Craftsman wainscoting, a spacious living room with a painted brick gas fireplace and a stained wood-beam mantel, and an oversized covered back porch. The chef's kitchen showcases Level 6 Calacatta Classic quartz countertops, a farmhouse sink, a stained vent hood, a large island, and a separate messy kitchen for added storage and prep space. The luxurious primary suite features quartz countertops, a freestanding soaking tub, a frameless glass-door shower with designer tile extending to the ceiling, and generous walk-in closets. Other finishes include wide-plank wood flooring, bronze windows, painted brick exterior, matte-black interior hardware, 8-foot first-floor doors, and more. Conveniently located just minutes from downtown Fairhope, Mobile Bay, shopping, dining, and more. Located on lot 65, you will enjoy the common areas, water features, and views. Gold Fortified, the home includes a 1-yr builder warranty and a 1-yr. termite bond with Formosan coverage. Est. Completion: Nov/Dec 2026. One or more principals of the selling entity are licensed real estate agents/Brokers in AL. Floor plans are for example only. Buyer to verify all information during due diligence.
Active
$915,000
17435 Burwick Loop, Fairhope, AL 36532
4beds
3,005sqft
Single Family Residence, Residential
Built in 2026
0.31 Acres Lot
$-- Zestimate®
$304/sqft
$88/mo HOA
What's special
Large islandStained wood-beam mantelFarmhouse sinkPrivate main-level primary suitePainted brick gas fireplaceMatte-black interior hardwareFreestanding soaking tub
- 67 days
- 391
- 28
Zillow last checked:
Listing updated:
Listed by:
Kristen Meador 251-459-1546,
Bellator Real Estate, LLC
Source: GCMLS,MLS#: 7815339
Facts & features
Interior
Bedrooms & bathrooms
- Bedrooms: 4
- Bathrooms: 4
- Full bathrooms: 3
- 1/2 bathrooms: 1
Heating
- Central, Electric, Heat Pump
Cooling
- Central Air, Ceiling Fan(s)
Appliances
- Included: Disposal, Dishwasher, Electric Oven, Gas Cooktop, Gas Water Heater, Microwave, Range Hood, Tankless Water Heater
- Laundry: Laundry Room, Main Level
Features
- Bookcases, Double Vanity, Entrance Foyer, High Ceilings 10 ft Main, High Ceilings 9 ft Upper, High Speed Internet, Tray Ceiling(s), Walk-In Closet(s)
- Flooring: Carpet, Ceramic Tile
- Windows: Storm Shutters
- Basement: None
- Has fireplace: Yes
- Fireplace features: Gas Log, Living Room
Interior area
- Total structure area: 3,005
- Total interior livable area: 3,005 sqft
Video & virtual tour
Property
Parking
- Total spaces: 2
- Parking features: Attached, Driveway, Garage, Garage Door Opener, Garage Faces Side
- Attached garage spaces: 2
- Has uncovered spaces: Yes
Accessibility
- Accessibility features: None
Features
- Levels: Two
- Patio & porch: Covered, Front Porch, Rear Porch
- Exterior features: None
- Pool features: None
- Spa features: None
- Fencing: Back Yard,Partial
- Has view: Yes
- View description: Other
- Waterfront features: None
Lot
- Size: 0.31 Acres
- Dimensions: 75 x 142
- Features: Back Yard, Front Yard
Details
- Additional structures: None
- Parcel number: 4609320000002069
Construction
Type & style
- Home type: SingleFamily
- Architectural style: Craftsman
- Property subtype: Single Family Residence, Residential
Materials
- Brick
- Foundation: Slab
- Roof: Other
Condition
- true
- New construction: Yes
- Year built: 2026
Utilities & green energy
- Electric: 220 Volts in Laundry
- Sewer: Public Sewer
- Water: Public
- Utilities for property: Natural Gas Available, Sewer Available, Other, Water Available, Electricity Available
Green energy
- Energy efficient items: None
Community & HOA
Community
- Features: Near Schools, Near Shopping, Sidewalks, Street Lights
- Subdivision: Meadows At Point Clear
HOA
- Has HOA: Yes
- HOA fee: $1,050 annually
Location
- Region: Fairhope
Financial & listing details
- Price per square foot: $304/sqft
- Annual tax amount: $676
- Date on market: 8/3/2026
- Electric utility on property: Yes
- Road surface type: Asphalt
Estimated market value
Not available
Estimated sales range
Not available
Not available
Price history
| Date | Event | Price |
|---|---|---|
| 8/4/2026 | Listed for sale | $915,000$304/sqft |
Source:  Baldwin Realtors #400301 Report a problem Baldwin Realtors #400301 Report a problem | ||
Public tax history
Tax history is unavailable.
Monthly payment
Est. payment
Payment breakdown
Explore the cost of this home by adjusting the details. Changes won't be saved.Climate risks
Neighborhood: 36532
Nearby schools
Schools provided by the listing agent
- Elementary: J Larry Newton
- Middle: Fairhope
- High: Fairhope
Source: GCMLS. This data may not be complete. We recommend contacting the local school district to confirm school assignments for this home.

Similar homes
- $929,0004 bd4 ba2.9k sqft17475 Burwick Loop, Fairhope, AL 36532For Sale
 MLS ID #7795009, Kristen Meador, Bellator Real Estate, LLC. GCMLS
 - $669,0004 bd3 ba2.8k sqft216 Pliska St, Fairhope, AL 36532Active
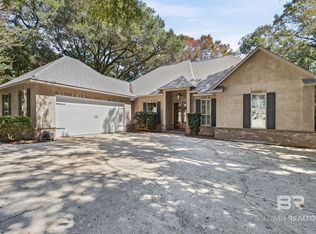 MLS ID #411787, Scott Williams, Real Broker, LLC. Baldwin Realtors
 - $859,9004 bd3 ba2.5k sqft19159 Section St, Fairhope, AL 36532For Sale
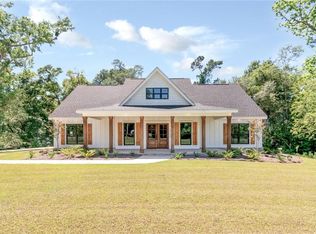 MLS ID #7787057, Abby Stimpson, Blue Heron Realty. GCMLS
 - $650,0004 bd3 ba2.6k sqft222 Silversmith St, Fairhope, AL 36532For Sale
 MLS ID #7828212, Jared Giddens, Bellator Real Estate LLC Mobile. GCMLS
