Welcome to this spacious renovated home situated on ½ acre in Fairhope's Stillwood at Point Clear, a neighborhood situated close to Lakewood's Golf Club and to downtown! With over 4000 SQFT, 4 bedrooms, 3.5 bathrooms, dining, and study, this cream painted brick with stucco accents house exudes character and quality craftsmanship noticeable in the 8' wooden double front doors, hardwood floors, tall ceilings, crown molding, built-ins and more! Large inviting foyer with handsome study on one side and wallpapered dining room on the other with wet bar tucked around the corner. Eat-in gourmet kitchen boasts white quartz counters and cabinets, stainless appliances to include double oven, gas range, microwave, dishwasher, refrigerator, walk-in pantry and butler's pantry. Kitchen opens to keeping room and screen porch. Grand living room with gas fireplace and built-ins overlooking the lush backyard! Primary bedroom suite has an updated bathroom with tiled shower, jetted soaking tub, double vanities, walk-in closet. Split bedroom plan. Functional layout! 2 guest bedrooms on main level with large guest bedroom suite upstairs (also could serve as a rec room). Functional laundry room with sink. Plantation shutters. Irrigation system on well. Fortified roof 2025! Whole house generator and gutters. Circular drive with side entry oversized double garage includes an air-conditioned workshop for extra storage. This home is designed for those seeking both space and comfort in a serene setting. Buyer to verify all information during due diligence.
Active
$1,299,000
6769 Peyton Ct, Fairhope, AL 36532
4beds
4,082sqft
Single Family Residence, Residential
Built in 2003
0.53 Acres Lot
$1,232,400 Zestimate®
$318/sqft
$42/mo HOA
What's special
Wet barIrrigation system on wellSpacious renovated homeWallpapered dining roomJetted soaking tubDouble vanitiesWalk-in closet
- 10 days
- 873
- 45
Zillow last checked:
Listing updated:
Listed by:
Jaime Cooper 251-605-1316,
EXIT Realty Lyon & Assoc.Fhope
Source: GCMLS,MLS#: 7853906
Facts & features
Interior
Bedrooms & bathrooms
- Bedrooms: 4
- Bathrooms: 4
- Full bathrooms: 3
- 1/2 bathrooms: 1
Heating
- Central
Cooling
- Ceiling Fan(s), Central Air
Appliances
- Included: Dishwasher, Disposal, Double Oven, Gas Range, Microwave, Refrigerator, Other
- Laundry: Laundry Room, Main Level
Features
- Double Vanity, Entrance Foyer, High Ceilings 10 ft Main, Walk-In Closet(s), Wet Bar, Other
- Flooring: Hardwood
- Windows: Plantation Shutters
- Basement: None
- Has fireplace: Yes
- Fireplace features: Gas Log, Gas Starter, Living Room
Interior area
- Total structure area: 4,082
- Total interior livable area: 4,082 sqft
Video & virtual tour
Property
Parking
- Total spaces: 2
- Parking features: Attached, Garage, Garage Faces Side
- Attached garage spaces: 2
Accessibility
- Accessibility features: None
Features
- Levels: One and One Half
- Patio & porch: Covered, Front Porch, Patio, Rear Porch, Screened
- Exterior features: Rain Gutters, Storage, Other
- Pool features: None
- Has spa: Yes
- Spa features: None, Bath
- Fencing: Fenced
- Has view: Yes
- View description: City
- Waterfront features: None
Lot
- Size: 0.53 Acres
- Dimensions: 208 x 132
- Features: Back Yard, Front Yard
Details
- Additional structures: Workshop
- Parcel number: 4609310000069033
Construction
Type & style
- Home type: SingleFamily
- Architectural style: Traditional
- Property subtype: Single Family Residence, Residential
Materials
- Stucco
- Foundation: Slab
- Roof: Composition,Shingle
Condition
- Year built: 2003
Utilities & green energy
- Electric: 110 Volts, 220 Volts
- Sewer: Public Sewer
- Water: Public
- Utilities for property: Cable Available, Electricity Available, Natural Gas Available, Sewer Available, Underground Utilities, Water Available
Green energy
- Energy efficient items: None
Community & HOA
Community
- Features: None
- Subdivision: Stillwood At Point Clear
HOA
- Has HOA: Yes
- HOA fee: $500 annually
Location
- Region: Fairhope
Financial & listing details
- Price per square foot: $318/sqft
- Tax assessed value: $1,167,500
- Annual tax amount: $3,629
- Date on market: 10/14/2026
- Electric utility on property: Yes
- Road surface type: Asphalt, Paved
Estimated market value
$1,232,400
$1.17M - $1.29M
$3,458/mo
Price history
| Date | Event | Price |
|---|---|---|
| 10/14/2026 | Listed for sale | $1,299,000+52.8%$318/sqft |
Source:  Baldwin Realtors #411956 Report a problem Baldwin Realtors #411956 Report a problem | ||
| 8/29/2025 | Sold | $850,000-12.8%$208/sqft |
Source: Baldwin Realtors #380206 Report a problem | ||
| 7/15/2025 | Pending sale | $975,000$239/sqft |
Source:  GCMLS #7591688 Report a problem GCMLS #7591688 Report a problem | ||
| 6/4/2025 | Listed for sale | $975,000+54.8%$239/sqft |
Source: GCMLS #7591688 Report a problem | ||
| 2/28/2018 | Sold | $629,900-0.8%$154/sqft |
Source: Baldwin Realtors #250587 Report a problem | ||
| 8/8/2013 | Sold | $635,000$156/sqft |
Source: Public Record Report a problem | ||
Public tax history
| Year | Property taxes | Tax assessment |
|---|---|---|
| 2025 | $2,852 +4.3% | $116,760 +4.3% |
| 2024 | $2,735 +16.1% | $112,000 +15.5% |
| 2023 | $2,357 | $96,960 +22.9% |
| 2022 | -- | $78,920 +8.5% |
| 2021 | $1,764 +5.9% | $72,720 +5.8% |
| 2020 | $1,665 +14.5% | $68,740 +0.3% |
| 2019 | $1,454 | $68,520 +5.9% |
| 2018 | -- | $64,680 +10.1% |
| 2017 | -- | $58,740 +13.7% |
| 2016 | -- | $51,660 -1.9% |
| 2015 | -- | $52,640 +0.9% |
| 2014 | -- | $52,180 +2.9% |
| 2013 | -- | $50,720 -5.7% |
| 2011 | -- | $53,760 +2.1% |
| 2010 | -- | $52,640 -10% |
| 2009 | $1,637 +1.7% | $58,460 +1.7% |
| 2008 | $1,609 +2.8% | $57,480 +2.8% |
| 2007 | $1,566 +31.7% | $55,920 +31.7% |
| 2006 | $1,189 +50% | $42,460 +12.4% |
| 2005 | $793 +7.6% | $37,760 +7.4% |
| 2004 | $737 | $35,160 |
Find assessor info on the county website
Monthly payment
Est. payment
Payment breakdown
Explore the cost of this home by adjusting the details. Changes won't be saved.Climate risks
Neighborhood: 36532
Nearby schools
Schools provided by the listing agent
- Elementary: Fairhope West
- Middle: Fairhope
- High: Fairhope
Source: GCMLS. This data may not be complete. We recommend contacting the local school district to confirm school assignments for this home.
Similar homes
- $1,299,0005 bd6 ba4.4k sqft5821 Rivenbark Ln, Fairhope, AL 36532Active Under Contract
 MLS ID #408387, Shannon Hesse Smart, South Coast Properties. Baldwin Realtors
 - $1,389,9005 bd6 ba4.8k sqft17305 Stillwood Ln, Fairhope, AL 36532Active Under Contract
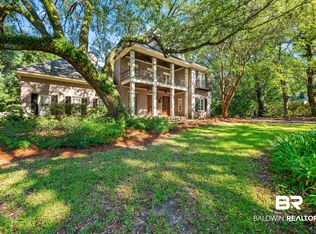 MLS ID #411125, Michelle D Bigler, Bayside Real Estate Group. Baldwin Realtors
 - $1,395,0005 bd5 ba4k sqft300 Perdido Ave, Fairhope, AL 36532For Sale
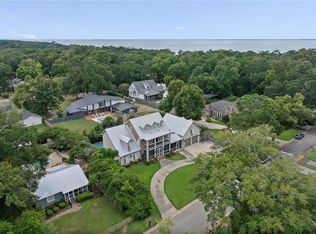 MLS ID #7816552, Grace Pond, Blue Heron Realty. GCMLS
 - $1,389,5003 bd3 ba2.8k sqft461 Satsuma St, Fairhope, AL 36532For Sale
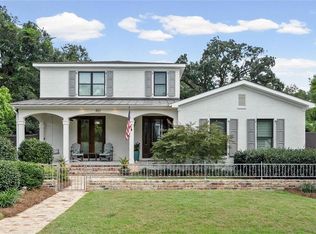 MLS ID #7831720, Donna Dorriety, Coldwell Banker Reehl Prop Fairhope. GCMLS
