Nestled on Fly Creek, this exceptional 4-bedroom, 3-bath home offers serene water views and thoughtfully designed livings paces throughout. The main living and dining areas feature expansive casement windows that capture beautiful views of Fly Creek creating a seamless connection to the natural surroundings. The living room opens to a large deck—perfect for entertaining or enjoying peaceful creek side mornings. The eat-in kitchen is well appointed with stainless steel appliances, a gas cooktop, and ample space for food prep and casual dining. The spacious primary suite is conveniently located on the main level and features tranquil creek views, a private office, and a luxurious ensuite bath with double vanities, a double shower, and access to a private outdoor space complete with an outdoor shower and saltwater hot tub. The lower level includes a comfortable den with wet bar and easy access to the creek from a large deck - for added comfort and convenience the deck includes a screened porch. In addition, the lower level has three additional bedrooms—one currently used as an office—all offer views of the beautifully landscaped backyard and Fly Creek. Creative buyers will appreciate the heated and cooled studio spaces located on the lower level and off of the garage, making this home ideal for artists, hobbyists, or anyone seeking flexible work or creative spaces. Outdoor living is exceptional, with a covered deck by the creek with kayaks ready for immediate enjoyment and only a short walk to Flying Creek Preserve or the Bay! This one-of-a-kind property combines comfort, functionality, and an unparalleled creek side setting. Substantial upgrades including a new double deck (2025) , appliances (2023/2024), city sewer with grinder pump (2024) flooring (2024), fortified roof (2023), whole-house generator (2020), and gutters/drainage system (2019). Buyer to verify all information during due diligence.
Active
Price cut: $55K (6/17)
$1,395,000
934 Sea Cliff Dr, Fairhope, AL 36532
4beds
4,051sqft
:
Get pre-qualified$7,894/mo
Single Family Residence, Residential
Built in 1973
0.87 Acres Lot
$1,326,200 Zestimate®
$344/sqft
$-- HOA
What's special
Tranquil creek viewsEat-in kitchenDouble vanitiesLuxurious ensuite bathPrivate officeOutdoor showerSaltwater hot tub
- 193 days |
- 834 |
- 31 |
Zillow last checked:
Listing updated:
Listed by:
Libby Thompson 251-610-9977,
Shamrock Properties, LLC
Source: GCMLS,MLS#: 7703810
Facts & features
Interior
Bedrooms & bathrooms
- Bedrooms: 4
- Bathrooms: 3
- Full bathrooms: 3
Heating
- Central
Cooling
- Central Air
Appliances
- Included: Dishwasher, Dryer, Gas Cooktop, Refrigerator, Washer
- Laundry: Laundry Room, Main Level
Features
- Bookcases, Double Vanity, Wet Bar
- Flooring: Carpet, Ceramic Tile
- Basement: None
- Has fireplace: Yes
- Fireplace features: Living Room
Interior area
- Total structure area: 4,051
- Total interior livable area: 4,051 sqft
Video & virtual tour
Property
Parking
- Total spaces: 2
- Parking features: Garage, Garage Door Opener, Kitchen Level
- Garage spaces: 2
Accessibility
- Accessibility features: None
Features
- Levels: Two
- Patio & porch: Covered, Deck, Rear Porch, Screened
- Exterior features: Rain Gutters, Other
- Pool features: None
- Has spa: Yes
- Spa features: Private
- Fencing: None
- Has view: Yes
- Waterfront features: Bay Access, Creek
Lot
- Size: 0.87 Acres
- Dimensions: 378 x 100
- Features: Back Yard, Other
Details
- Additional structures: Kennel/Dog Run, Other
- Parcel number: 4603080000015000
Construction
Type & style
- Home type: SingleFamily
- Architectural style: Ranch
- Property subtype: Single Family Residence, Residential
Materials
- Cedar, Wood Siding
- Foundation: Slab
- Roof: Composition
Condition
- Year built: 1973
Utilities & green energy
- Electric: 110 Volts, 220 Volts in Garage
- Sewer: Public Sewer
- Water: Public
- Utilities for property: Electricity Available, Natural Gas Available, Sewer Available, Water Available
Green energy
- Energy efficient items: None
Community & HOA
Community
- Features: None
- Subdivision: Sea Cliff Drive
Location
- Region: Fairhope
Financial & listing details
- Price per square foot: $344/sqft
- Tax assessed value: $935,600
- Annual tax amount: $1,921
- Date on market: 1/13/2026
- Electric utility on property: Yes
- Road surface type: Asphalt
Estimated market value
$1,326,200
$1.26M - $1.39M
$3,278/mo
Price history
| Date | Event | Price |
|---|---|---|
| 6/17/2026 | Price change | $1,395,000-3.8%$344/sqft |
Source:  GCMLS #7703810 Report a problem GCMLS #7703810 Report a problem | ||
| 3/7/2026 | Price change | $1,450,000-1.7%$358/sqft |
Source:  Baldwin Realtors #390240 Report a problem Baldwin Realtors #390240 Report a problem | ||
| 1/14/2026 | Listed for sale | $1,475,000+91.8%$364/sqft |
Source: Baldwin Realtors #390240 Report a problem | ||
| 9/23/2019 | Sold | $769,000-10.6%$190/sqft |
Source: Baldwin Realtors #279669 Report a problem | ||
| 5/22/2019 | Price change | $859,900-1%$212/sqft |
Source: RE/MAX of Orange Beach #279669 Report a problem | ||
| 2/13/2019 | Listed for sale | $869,000+2.4%$215/sqft |
Source: RE/MAX of Orange Beach #279669 Report a problem | ||
| 3/17/2018 | Listing removed | $849,000$210/sqft |
Source: Owner Report a problem | ||
| 6/25/2017 | Price change | $849,000-4.1%$210/sqft |
Source: Owner Report a problem | ||
| 5/18/2017 | Price change | $885,000+0.7%$218/sqft |
Source: Owner Report a problem | ||
| 5/4/2017 | Listed for sale | $879,000$217/sqft |
Source: Owner Report a problem | ||
Public tax history
| Year | Property taxes | Tax assessment |
|---|---|---|
| 2025 | $2,273 +4.7% | $93,560 +4.7% |
| 2024 | $2,171 +13% | $89,400 +12.9% |
| 2023 | $1,921 | $79,180 +22.5% |
| 2022 | -- | $64,620 +2.9% |
| 2021 | $1,521 +5.6% | $62,820 +5.5% |
| 2020 | $1,440 +49.6% | $59,540 -0.8% |
| 2019 | $962 | $60,040 +2.9% |
| 2018 | $962 | $58,320 +27.8% |
| 2017 | $962 | $45,640 -8.4% |
| 2016 | $962 | $49,800 +9.9% |
| 2015 | -- | $45,300 +4.2% |
| 2014 | -- | $43,460 |
| 2013 | -- | $43,460 -27.1% |
| 2011 | -- | $59,640 -5.2% |
| 2010 | -- | $62,900 -2.4% |
| 2009 | $1,760 +25.1% | $64,460 +24.3% |
| 2008 | $1,407 +20.4% | $51,840 +19.7% |
| 2007 | $1,168 +23.4% | $43,320 +22.4% |
| 2006 | $946 +13.3% | $35,400 +12.6% |
| 2005 | $835 +7.7% | $31,440 +7.3% |
| 2004 | $775 | $29,300 |
| 2003 | $775 +10.1% | $29,300 +9.5% |
| 2002 | $704 +8.7% | $26,760 +6.4% |
| 2001 | $648 | $25,160 |
| 2000 | $648 | $25,160 |
Find assessor info on the county website
Monthly payment
Est. payment
Payment breakdown
Explore the cost of this home by adjusting the details. Changes won't be saved.Climate risks
Neighborhood: 36532
Nearby schools
GreatSchools rating
- 10/10Fairhope Elementary SchoolGrades: PK-6Distance: 1.4 mi
- 10/10Fairhope Middle SchoolGrades: 7-8Distance: 4 mi
- 9/10Fairhope High SchoolGrades: PK,9-12Distance: 3.7 mi
Schools provided by the listing agent
- Elementary: Fairhope West
- Middle: Fairhope
- High: Fairhope
Source: GCMLS. This data may not be complete. We recommend contacting the local school district to confirm school assignments for this home.
- $840,0004 bd3 ba2.5k sqft936 Sea Cliff Dr, Fairhope, AL 36532Off Market
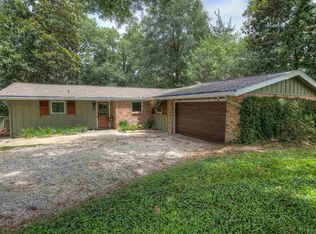
- $674,9003 bd1 ba2.4k sqft932 Sea Cliff Dr, Fairhope, AL 36532Off Market
- $---- sqft22420 Sea Cliff Dr, Fairhope, AL 36532Off Market
- $560,0002 bd3 ba2k sqft22420 Sea Cliff Dr, Fairhope, AL 36532Sold

- $782,3003 bd1 ba2.3k sqft930 Sea Cliff Dr, Fairhope, AL 36532Off Market
- $306,500-- bd-- ba-- sqftMain St, Fairhope, AL 36532Off Market
- $1,003,2004 bd4 ba3.6k sqft22440 Sea Cliff Dr, Fairhope, AL 36532Off Market
- $684,5001 bd1 ba965 sqft22312 Sea Cliff Dr, Fairhope, AL 36532Off Market
A local agent can set up tours, give advice and negotiate with sellers.
Similar homes
- $1,400,0004 bd5 ba4.1k sqft561 Falling Water Blvd, Fairhope, AL 36532Active
 MLS ID #399193, Cindy Zebryk, Coldwell Banker Reehl Prop Fairhope. Baldwin Realtors
 - $1,425,0004 bd4 ba3.3k sqft170 Mount Pleasant Blvd, Fairhope, AL 36532For Sale
 MLS ID #7790170, W. Rance Reehl, Coldwell Banker Reehl Prop Fairhope. GCMLS
 - $1,790,0005 bd6 ba3.8k sqft904 Sea Cliff Dr, Fairhope, AL 36532For Sale
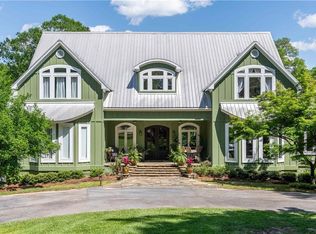 MLS ID #7763884, Lynn Cooper, Cain Real Estate Co. GCMLS
 - $795,0004 bd3 ba3.5k sqft22649 Alice Ln, Fairhope, AL 36532For Sale
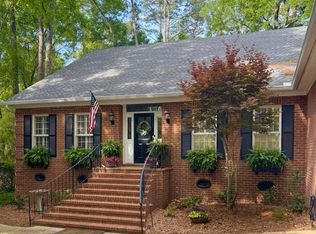 MLS ID #7730728, Ruth Rye, Nichols Real Estate. GCMLS
 - $1,350,0005 bd4 ba4k sqft713 S Mobile St, Fairhope, AL 36532Active Under ContractMLS ID #392823, Paula Casallo, Mobile Bay Realty. Baldwin Realtors
- $1,400,0003 bd4 ba2.6k sqft6818 Cedar Run, Fairhope, AL 36532For SaleMLS ID #7623192, Sherri Jacobi Nelson, Coldwell Banker Reehl Prop Fairhope. GCMLS
- $699,9004 bd3 ba2.9k sqft421 Clubhouse Dr, Fairhope, AL 36532For SaleMLS ID #7805534, Amy Cuny, Bellator Real Estate, LLC Fair. GCMLS
- $999,9004 bd3 ba3k sqft15 Woods Ave, Fairhope, AL 36532ActiveMLS ID #393958, Lisa Dutton, Bayside Real Estate Group. Baldwin Realtors
- $750,0004 bd5 ba3.9k sqft109 Pinetop Cir, Fairhope, AL 36532For SaleMLS ID #7707110, Brooke Butler, Butler & Co. Real Estate LLC. GCMLS
- $1,349,0004 bd4 ba2.9k sqft462 Satsuma St, Fairhope, AL 36532For SaleMLS ID #7669028, Kathy Guidroz, Coastal Alabama Real Estate. GCMLS
- $1,399,0005 bd4 ba3.4k sqft12190 Mandrell Ln, Fairhope, AL 36532ActiveMLS ID #398195, Lisa Dutton, Bayside Real Estate Group. Baldwin Realtors
- $750,0004 bd3 ba3.3k sqft130 Clubhouse Dr, Fairhope, AL 36532For SaleMLS ID #7805944, Jared Giddens, Bellator Real Estate LLC Mobile. GCMLS
- $1,050,0004 bd3 ba2.4k sqft300 Volanta Ave, Fairhope, AL 36532ActiveMLS ID #394082, April Hunt, Waters Edge Realty. Baldwin Realtors
- $925,0004 bd3 ba3k sqft301 S School St, Fairhope, AL 36532For SaleMLS ID #7780009, Rachel Romash Reese, Elite Real Estate Solutions, LLC. GCMLS
- $1,850,0004 bd3 ba3.2k sqft5500 Lakewood Dr, Fairhope, AL 36532For SaleMLS ID #7650054, Lisa Broadhead, Wise Living Real Estate, LLC. GCMLS
- $1,150,0005 bd4 ba3.7k sqft17855 State Highway 181, Fairhope, AL 36532ActiveMLS ID #398426, Cale Myrick, Waters Edge Realty. Baldwin Realtors
- $849,9004 bd3 ba3.5k sqft138 Easton Cir, Fairhope, AL 36532ActiveMLS ID #398003, Stacy Cramton, EXIT Realty Lyon & Assoc.Fhope. Baldwin Realtors
- $850,0003 bd2 ba2.1k sqft159 Fairwood Blvd, Fairhope, AL 36532For SaleMLS ID #7736196, Mike Hamm, Bellator Real Estate, LLC Beck. GCMLS
- $899,0004 bd6 ba3.6k sqft100 S Ingleside St, Fairhope, AL 36532Active Under ContractMLS ID #398780, Tracie Sweat, Bayside Real Estate Group. Baldwin Realtors
- $699,0004 bd4 ba3.2k sqft300 Clubhouse Dr, Fairhope, AL 36532ActiveMLS ID #394381, Staci Niemeyer, Ashurst & Niemeyer LLC. Baldwin Realtors
