This is a Coming Soon Listing - On Market Date: 7.24.2026. Live where custom craftsmanship meets the Fairhope golf course lifestyle at 421 Clubhouse Drive in sought-after Rock Creek. Built in 2003 by respected custom builder Hyman Homes, this meticulously maintained, one-story residence offers just under 3,000 square feet with 4 bedrooms, 3 bathrooms, two spacious living areas, a separate dining room, and a bright breakfast area. Thoughtfully designed for everyday comfort and effortless entertaining, the home features an open, welcoming layout, generous bedroom sizes, and beautiful custom trim work throughout. The renovated kitchen and bathrooms showcase elegant marble countertops, several bedrooms have walk in closets. The neutral, beautifully painted interior creates a fresh, move-in-ready feel. Mechanical updates include two recently replaced 50-gallon gas water heaters, along with an interior and exterior HVAC, 14-SEER. Step outside to a privacy-fenced backyard shaded by mature trees and designed for relaxation. Enjoy the beautifully screened porch with a sun shade, a brick-paver patio with a bubbling fountain, and a smart irrigation system. The oversized 2 car garage measures approximately 22' x 24' with an additional 22'' x 4'' storage area. Located in one of Fairhope’s premier custom-home golf course communities, Rock Creek offers an 18-hole championship golf course, clubhouse, sidewalks, decorative streetlights, and a distinctive neighborhood where every home is custom built. Just minutes from downtown Fairhope, Mobile Bay sunsets, restaurants, shopping, parks, medical facilities, and schools, 421 Clubhouse Drive offers the perfect blend of timeless craftsmanship, elegant design, and the exceptional Fairhope lifestyle. Buyer to verify all information during due diligence.
Coming soon
$699,900
421 Clubhouse Dr, Fairhope, AL 36532
4beds
2,938sqft
:
Get pre-qualified$4,110/mo
Single Family Residence, Residential
Built in 2003
0.34 Acres Lot
$576,500 Zestimate®
$238/sqft
$58/mo HOA
What's special
- 8 days |
- 600 |
- 26 |
Zillow last checked:
Listing updated:
Listed by:
Amy Cuny 251-709-4331,
Bellator Real Estate, LLC Fair
Source: GCMLS,MLS#: 7805534
Facts & features
Interior
Bedrooms & bathrooms
- Bedrooms: 4
- Bathrooms: 3
- Full bathrooms: 3
Heating
- Central
Cooling
- Central Air, Ceiling Fan(s)
Appliances
- Included: Double Oven, Disposal, Dishwasher, Gas Range
- Laundry: Laundry Room, Main Level
Features
- Double Vanity, Entrance Foyer, High Speed Internet, His and Hers Closets, Restrooms, Tray Ceiling(s), Walk-In Closet(s)
- Flooring: Carpet, Ceramic Tile, Hardwood
- Basement: None
- Has fireplace: Yes
- Fireplace features: Gas Log, Gas Starter, Great Room
Interior area
- Total structure area: 2,938
- Total interior livable area: 2,938 sqft
Video & virtual tour
Property
Parking
- Total spaces: 2
- Parking features: Attached, Driveway, Garage, Garage Door Opener, Garage Faces Side, Kitchen Level, Level Driveway
- Attached garage spaces: 2
- Has uncovered spaces: Yes
Accessibility
- Accessibility features: None
Features
- Levels: One
- Patio & porch: Front Porch, Patio, Rear Porch, Screened
- Exterior features: Private Yard, Rain Gutters
- Pool features: None
- Spa features: None
- Fencing: Back Yard,Fenced,Privacy,Wood
- Has view: Yes
- View description: Other
- Waterfront features: None
Lot
- Size: 0.34 Acres
- Dimensions: 100 x 150
- Features: Back Yard, Front Yard, Landscaped
Details
- Additional structures: None
- Parcel number: 4308330000001036
Construction
Type & style
- Home type: SingleFamily
- Architectural style: Traditional
- Property subtype: Single Family Residence, Residential
Materials
- Brick, Vinyl Siding
- Foundation: Slab
- Roof: Other
Condition
- Year built: 2003
Utilities & green energy
- Electric: None
- Sewer: Public Sewer
- Water: Public
- Utilities for property: Natural Gas Available, Sewer Available, Underground Utilities, Other, Water Available, Electricity Available
Green energy
- Energy efficient items: None
Community & HOA
Community
- Features: Clubhouse, Golf, HOA, Near Schools, Near Shopping, Pool, Sidewalks, Street Lights
- Subdivision: Rock Creek
HOA
- Has HOA: Yes
- HOA fee: $696 annually
Location
- Region: Fairhope
Financial & listing details
- Price per square foot: $238/sqft
- Tax assessed value: $557,800
- Annual tax amount: $2,202
- Date on market: 7/15/2026
- Electric utility on property: Yes
- Road surface type: Asphalt, Paved
Estimated market value
$576,500
$536,000 - $617,000
$3,374/mo
Price history
| Date | Event | Price |
|---|---|---|
| 4/28/2015 | Sold | $333,000-3.5%$113/sqft |
Source:  Baldwin Realtors #218754 Report a problem Baldwin Realtors #218754 Report a problem | ||
| 3/19/2015 | Pending sale | $345,000$117/sqft |
Source: Coldwell Banker Reehl Properties, Inc. #512711 Report a problem | ||
| 2/22/2015 | Price change | $345,000-5.5%$117/sqft |
Source: Coldwell Banker Reehl Properties, Inc. #512711 Report a problem | ||
| 2/4/2015 | Price change | $365,000-3.7%$124/sqft |
Source: Coldwell Banker Reehl Properties, Inc. #512711 Report a problem | ||
| 11/2/2014 | Price change | $379,000+9.9%$129/sqft |
Source: Coldwell Banker Reehl Properties, Inc. #512711 Report a problem | ||
| 11/1/2014 | Listed for sale | $345,000$117/sqft |
Source: Coldwell Banker Reehl Prop Fairhope #218754 Report a problem | ||
Public tax history
| Year | Property taxes | Tax assessment |
|---|---|---|
| 2025 | $2,185 +2.9% | $55,800 +2.9% |
| 2024 | $2,123 +14.5% | $54,240 +14.4% |
| 2023 | $1,854 | $47,420 +16.9% |
| 2022 | -- | $40,580 +8.6% |
| 2021 | $1,472 +1.6% | $37,360 +0.6% |
| 2020 | $1,448 -8.2% | $37,140 +1.3% |
| 2019 | $1,577 | $36,680 |
| 2018 | $1,577 +2.2% | $36,680 +2.2% |
| 2017 | $1,543 | $35,880 +4.7% |
| 2016 | $1,543 +4.7% | $34,260 +1.1% |
| 2015 | $1,473 | $33,900 +4.5% |
| 2014 | -- | $32,440 +3.4% |
| 2013 | -- | $31,380 -11.4% |
| 2011 | -- | $35,420 -2.2% |
| 2010 | -- | $36,220 -12.3% |
| 2009 | -- | $41,280 +6.5% |
| 2008 | -- | $38,760 -10.1% |
| 2007 | $1,555 +31.9% | $43,120 +31.4% |
| 2006 | $1,179 +12.5% | $32,820 +12.2% |
| 2005 | $1,048 +25.6% | $29,240 +25.1% |
| 2004 | $834 | $23,380 |
Find assessor info on the county website
Monthly payment
Est. payment
Payment breakdown
Explore the cost of this home by adjusting the details. Changes won't be saved.Climate risks
Neighborhood: 36532
Nearby schools
GreatSchools rating
- 10/10Fairhope East ElementaryGrades: PK-6Distance: 3 mi
- 10/10Fairhope Middle SchoolGrades: 7-8Distance: 5.1 mi
- 9/10Fairhope High SchoolGrades: PK,9-12Distance: 4.9 mi
Schools provided by the listing agent
- Elementary: Fairhope East
- Middle: Fairhope
- High: Fairhope
Source: GCMLS. This data may not be complete. We recommend contacting the local school district to confirm school assignments for this home.
- $588,9004 bd3 ba3k sqft423 Clubhouse Dr, Fairhope, AL 36532Off Market
- $467,5004 bd4 ba2.9k sqft419 Clubhouse Dr, Fairhope, AL 36532Sold

- $525,7003 bd1 ba2.8k sqft110 Easton Cir, Fairhope, AL 36532Off Market
- $638,7004 bd4 ba3.5k sqft112 Easton Cir, Fairhope, AL 36532Off Market

- $582,1003 bd1 ba2.9k sqft108 Easton Cir, Fairhope, AL 36532Off Market
- $609,5005 bd4 ba3.1k sqft425 Clubhouse Dr, Fairhope, AL 36532Off Market
- $593,0005 bd4 ba3.3k sqft417 Clubhouse Dr, Fairhope, AL 36532Sold
- $537,2004 bd1 ba3.1k sqft424 Clubhouse Dr, Fairhope, AL 36532Off Market
A local agent can set up tours, give advice and negotiate with sellers.
Similar homes
- $660,0004 bd3 ba3k sqft109 Pebble Ct, Fairhope, AL 36532For Sale
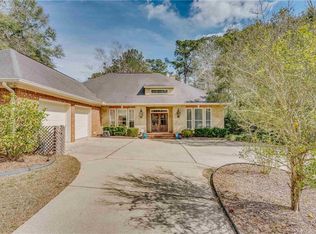 MLS ID #7728245, Jessica Muraro, Elite Real Estate Solutions, LLC. GCMLS
 - $745,0005 bd4 ba3.1k sqft104 Pebble Ct, Fairhope, AL 36532For Sale
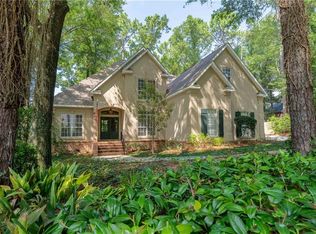 MLS ID #7734896, Donna Dorriety, Coldwell Banker Reehl Prop Fairhope. GCMLS
 - $795,0004 bd3 ba3.5k sqft22649 Alice Ln, Fairhope, AL 36532For Sale
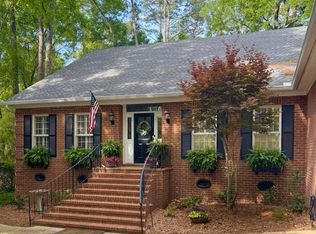 MLS ID #7730728, Ruth Rye, Nichols Real Estate. GCMLS
 - $629,0004 bd3 ba2.7k sqft8960 Morphy Ave, Fairhope, AL 36532For Sale
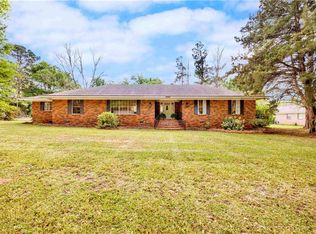 MLS ID #7742913, Laura Norton, Wise Living Real Estate, LLC. GCMLS
 - $795,0003 bd2 ba1.7k sqft403 Pomelo St, Fairhope, AL 36532For SaleMLS ID #7808474, Russell Halbach, Waters Edge Realty. GCMLS
- $699,0004 bd3 ba3.5k sqft16825 Old Pierce Rd, Fairhope, AL 36532For SaleMLS ID #7738725, Patsy Miller, Blue Heron Realty. GCMLS
- $529,9004 bd3 ba2.2k sqft313 Pecan Ridge Blvd, Fairhope, AL 36532For SaleMLS ID #7801393, Mary Jane Owen, Crescent Sotheby's Intl Rty-FH. GCMLS
- $874,0004 bd3 ba2.5k sqft107 Ronforth St, Fairhope, AL 36532For SaleMLS ID #7730816, Jeff Ross, LPT Realty LLC. GCMLS
- $750,0004 bd3 ba2.4k sqft1615 5th St, Daphne, AL 36526For SaleMLS ID #7796479, Marcie Kinsey, Legacy Real Estate & Dev, LLC. GCMLS
- $669,9004 bd5 ba3.5k sqft24694 Adalade Ln, Daphne, AL 36526For SaleMLS ID #7648414, Tracey Goens, Elite Real Estate Solutions, LLC. GCMLS
- $699,0004 bd4 ba3.4k sqft9784 Aspen Cir, Spanish Fort, AL 36527For SaleMLS ID #7790891, Rhonda Hice, Coldwell Banker Reehl Prop Fairhope. GCMLS
- $649,0004 bd3 ba3.1k sqft30427 Middle Creek Cir, Daphne, AL 36527For SaleMLS ID #7790110, Candi Mckean, Blue Heron Realty. GCMLS
- $739,0005 bd4 ba3.7k sqft27572 Rhone Dr, Daphne, AL 36526ActiveMLS ID #399263, Sheila Jones, Coastal Alabama Real Estate. Baldwin Realtors
- $689,9004 bd4 ba3.2k sqft35345 Shenandoah Dr, Spanish Fort, AL 36527For SaleMLS ID #7787622, Tania Lazzari, Coldwell Banker Reehl Prop Fairhope. GCMLS
- $575,0004 bd3 ba2.7k sqft9430 Volterra Ave, Daphne, AL 36526For SaleMLS ID #7790728, Laura Reeves, Coastal Alabama Real Estate. GCMLS
- $635,0003 bd4 ba2.9k sqft17030 Tennis Club Dr #V-2b, Fairhope, AL 36532For SaleMLS ID #7761992, Kathryn Irvine, Bellator Real Estate, LLC. GCMLS
- $849,0005 bd5 ba3.6k sqft814 Darrah St, Fairhope, AL 36532For SaleMLS ID #7672333, Stephanie Wheeler, Redfin Corporation. GCMLS
- $749,5003 bd3 ba2k sqft825 Apricot Ln, Fairhope, AL 36532For SaleMLS ID #7721462, W. Rance Reehl, Coldwell Banker Reehl Prop Fairhope. GCMLS
- $925,0004 bd4 ba3k sqft442 Fortune Dr, Fairhope, AL 36532For SaleMLS ID #7754203, Nancy Weltlich, Ashurst & Niemeyer LLC. GCMLS
- $655,0004 bd4 ba3.2k sqft6615 Garrison Dr, Spanish Fort, AL 36527For SaleMLS ID #7798760, Grace Pond, Roberts Realty Group Inc. GCMLS
