Enjoy the ease of Fairhope living just minutes from downtown shopping, dining, and the Grand Hotel, with convenient access to the bay and surrounding amenities. This 3-bedroom, 3.5-bath home offers a functional layout designed for everyday living, with all primary spaces on the main level and a spacious upstairs bonus room for flexible use. Inside, you’ll find hardwood floors, large rooms, and a comfortable flow filled with natural light. The living area features a tray ceiling and gas fireplace, creating a welcoming central space. The kitchen includes granite countertops, gas cooktop, pantry, stainless appliances, and ample cabinetry, with easy access to a separate dining room. Just off the kitchen, a private patio and grilling area extends the living space outdoors. Additional features include a wet bar, dedicated laundry room, and rear-entry 2-car garage.The primary suite offers double vanities, soaking tub, and separate shower, along with generous closet space. Secondary bedrooms are well-sized with access to full baths. The upstairs bonus room provides flexibility for a home office, media room, or additional living area. The home offers low-maintenance exterior and lawn care, along with quality construction reflective of its 2002 build. It presents an opportunity for a buyer to update and personalize over time. Located in a neighborhood with mature oak-lined streets, tennis courts, and on-site dining at Char 32, this property combines space, function, and location. Schedule your showing and explore the potential this Fairhope property has to offer. Buyer to verify all information during due diligence.
Active
Price cut: $40K (6/10)
$635,000
17030 Tennis Club Dr #V-2b, Fairhope, AL 36532
3beds
2,924sqft
:
Get pre-qualified$3,744/mo
Single Family Residence, Residential
Built in 2002
-- sqft lot
$-- Zestimate®
$217/sqft
$67/mo HOA
What's special
Gas fireplaceWet barSoaking tubDedicated laundry roomGas cooktopStainless appliancesAmple cabinetry
- 88 days |
- 791 |
- 37 |
Likely to sell faster than
Zillow last checked:
Listing updated:
Listed by:
Kathryn Irvine 251-455-3677,
Bellator Real Estate, LLC
Source: GCMLS,MLS#: 7761992
Facts & features
Interior
Bedrooms & bathrooms
- Bedrooms: 3
- Bathrooms: 4
- Full bathrooms: 3
- 1/2 bathrooms: 1
Heating
- Central, Electric
Cooling
- Central Air, Ceiling Fan(s)
Appliances
- Included: Disposal, Dishwasher, Gas Cooktop, Microwave
- Laundry: Laundry Room, Main Level
Features
- Double Vanity, Entrance Foyer, Walk-In Closet(s), Wet Bar
- Flooring: Carpet, Ceramic Tile, Hardwood
- Windows: Skylight(s)
- Basement: None
- Has fireplace: Yes
- Fireplace features: Gas Log, Living Room
Interior area
- Total structure area: 2,924
- Total interior livable area: 2,924 sqft
Property
Parking
- Total spaces: 2
- Parking features: Garage, Garage Faces Rear, Kitchen Level
- Garage spaces: 2
Accessibility
- Accessibility features: None
Features
- Levels: One and One Half
- Patio & porch: Covered, Front Porch
- Exterior features: Tennis Court(s)
- Pool features: None
- Has spa: Yes
- Spa features: None, Bath
- Fencing: Fenced,Front Yard,Wrought Iron
- Has view: Yes
- View description: Other
- Waterfront features: None
Lot
- Features: Landscaped
Details
- Additional structures: None
- Parcel number: 4609380000058001902
- Special conditions: Agent Related to Seller
Construction
Type & style
- Home type: SingleFamily
- Property subtype: Single Family Residence, Residential
Materials
- Stucco
- Foundation: Slab
- Roof: Composition
Condition
- Year built: 2002
Utilities & green energy
- Electric: None
- Sewer: Public Sewer
- Water: Public
- Utilities for property: Natural Gas Available, Sewer Available, Underground Utilities, Water Available, Electricity Available
Green energy
- Energy efficient items: None
Community & HOA
Community
- Features: Restaurant, Tennis Court(s)
- Subdivision: Point Clear Tennis Club Condo
HOA
- Has HOA: Yes
- HOA fee: $800 annually
Location
- Region: Fairhope
Financial & listing details
- Price per square foot: $217/sqft
- Annual tax amount: $1,119
- Date on market: 4/30/2026
- Electric utility on property: Yes
- Road surface type: Asphalt
Estimated market value
Not available
Estimated sales range
Not available
Not available
Price history
| Date | Event | Price |
|---|---|---|
| 6/10/2026 | Price change | $635,000-5.9%$217/sqft |
Source:  GCMLS #7761992 Report a problem GCMLS #7761992 Report a problem | ||
| 4/30/2026 | Listed for sale | $675,000$231/sqft |
Source:  Baldwin Realtors #395881 Report a problem Baldwin Realtors #395881 Report a problem | ||
Public tax history
Tax history is unavailable.
Monthly payment
Est. payment
Payment breakdown
Explore the cost of this home by adjusting the details. Changes won't be saved.Climate risks
Neighborhood: 36532
Nearby schools
GreatSchools rating
- 9/10J Larry Newton SchoolGrades: PK-6Distance: 2.9 mi
- 10/10Fairhope Middle SchoolGrades: 7-8Distance: 2.1 mi
- 9/10Fairhope High SchoolGrades: PK,9-12Distance: 2.1 mi
Schools provided by the listing agent
- Elementary: J Larry Newton
- Middle: Fairhope
- High: Fairhope
Source: GCMLS. This data may not be complete. We recommend contacting the local school district to confirm school assignments for this home.
- $590,0003 bd2 ba3k sqft17030 Tennis Club Dr UNIT C, Fairhope, AL 36532Off Market
- $521,1003 bd1 ba2.4k sqft17030 Tennis Club Dr #A, Fairhope, AL 36532Off Market
- $510,6003 bd1 ba2.4k sqft17030 Tennis Club Dr #B, Fairhope, AL 36532Off Market
- $1,198,000-- bd1 ba5.1k sqft17024 Tennis Club Dr, Fairhope, AL 36532Off Market
- $324,90010,105.92 Square Feet17068 Tennis Club Dr, Fairhope, AL 36532Lot/Land
- $120,00010,018.8 Square Feet0 Tennis Club Dr #V-4A, Fairhope, AL 36532Sold
- $124,00010,105.92 Square Feet0 Tennis Club Dr #V-4B, Fairhope, AL 36532Sold
- $775,6004 bd5 ba3.1k sqft17030 Tennis Club Dr, Fairhope, AL 36532Off Market
A local agent can set up tours, give advice and negotiate with sellers.
Similar homes
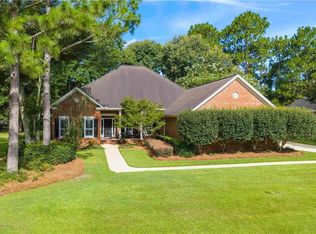
- $699,9004 bd3 ba2.9k sqft421 Clubhouse Dr, Fairhope, AL 36532For Sale
 MLS ID #7805534, Amy Cuny, Bellator Real Estate, LLC Fair. GCMLS
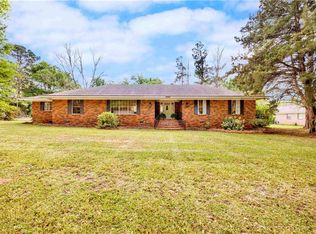
 - $629,0004 bd3 ba2.7k sqft8960 Morphy Ave, Fairhope, AL 36532For Sale
 MLS ID #7742913, Laura Norton, Wise Living Real Estate, LLC. GCMLS
 - $619,9003 bd2 ba2.4k sqft700 Cedar Ave, Fairhope, AL 36532For Sale
 MLS ID #7775274, Lorena Gregorius, Roberts Brothers Eastern Shore. GCMLS
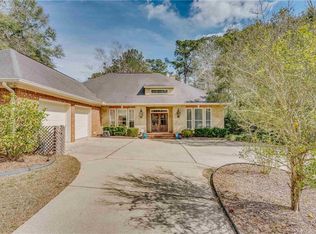
 - $660,0004 bd3 ba3k sqft109 Pebble Ct, Fairhope, AL 36532For Sale
 MLS ID #7728245, Jessica Muraro, Elite Real Estate Solutions, LLC. GCMLS
 - $589,0003 bd2 ba2k sqft29 Paddock Dr, Fairhope, AL 36532For SaleMLS ID #7797277, Katie Sondag, Sweet Willow Realty. GCMLS
- $575,0004 bd3 ba2.5k sqft705 Holly Dr, Fairhope, AL 36532For SaleMLS ID #7781033, Shelley Crooms, Bellator Real Estate, LLC. GCMLS
- $774,9004 bd4 ba3.1k sqft103 Cross Crk, Fairhope, AL 36532For SaleMLS ID #7806820, Mary Jane Owen, Crescent Sotheby's Intl Rty-FH. GCMLS
- $599,0003 bd2 ba2k sqft11525 Brenda Rd, Fairhope, AL 36532For SaleMLS ID #7790730, Laura Norton, Wise Living Real Estate, LLC. GCMLS
- $795,0003 bd2 ba1.7k sqft403 Pomelo St, Fairhope, AL 36532For SaleMLS ID #7808474, Russell Halbach, Waters Edge Realty. GCMLS
- $750,0004 bd5 ba3.9k sqft109 Pinetop Cir, Fairhope, AL 36532For SaleMLS ID #7707110, Brooke Butler, Butler & Co. Real Estate LLC. GCMLS
- $472,0004 bd4 ba2.4k sqft818 Onyx Ln, Fairhope, AL 36532For SaleMLS ID #7763644, Sammy Morris, IXL Real Estate-Eastern Shore. GCMLS
- $529,9004 bd3 ba2.2k sqft313 Pecan Ridge Blvd, Fairhope, AL 36532For SaleMLS ID #7801393, Mary Jane Owen, Crescent Sotheby's Intl Rty-FH. GCMLS
- $745,0005 bd4 ba3.1k sqft104 Pebble Ct, Fairhope, AL 36532For SaleMLS ID #7734896, Donna Dorriety, Coldwell Banker Reehl Prop Fairhope. GCMLS
- $939,0004 bd4 ba2.9k sqft17475 Burwick Loop, Fairhope, AL 36532For SaleMLS ID #7795009, Kristen Meador, Bellator Real Estate, LLC. GCMLS
- $874,0004 bd3 ba2.5k sqft107 Ronforth St, Fairhope, AL 36532For SaleMLS ID #7730816, Jeff Ross, LPT Realty LLC. GCMLS
- $849,0005 bd5 ba3.6k sqft814 Darrah St, Fairhope, AL 36532For SaleMLS ID #7672333, Stephanie Wheeler, Redfin Corporation. GCMLS
- $375,0003 bd2 ba2.1k sqft100 Kensington Ct, Fairhope, AL 36532For SaleMLS ID #7752724, Hollie Mackellar, Local Property Inc.. GCMLS
- $399,0003 bd3 ba1.7k sqft18948 Summer Oaks Pl, Fairhope, AL 36532For SaleMLS ID #7771557, Lorena Gregorius, Roberts Brothers Eastern Shore. GCMLS
- $630,9004 bd3 ba3.2k sqft3553 Wooley Rd, Mobile, AL 36693For SaleMLS ID #7775810, Rachel Hamerlinck, Wellhouse Real Estate West LLC. GCMLS
- $645,0004 bd3 ba3.1k sqft30427 Middle Creek Cir, Daphne, AL 36527For SaleMLS ID #7790110, Candi Mckean, Blue Heron Realty. GCMLS
